







4 Beds
4 Baths
2,786SqFt
Active
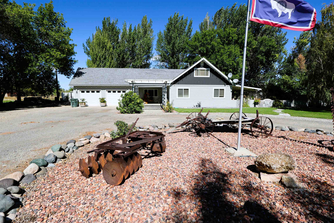
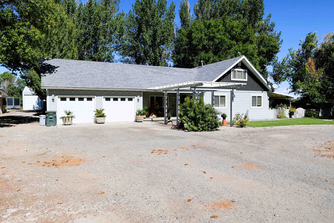
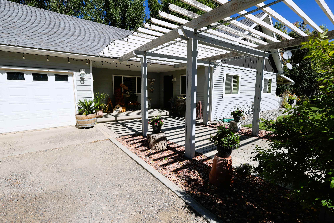
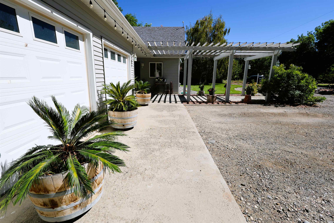
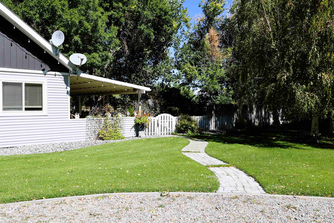
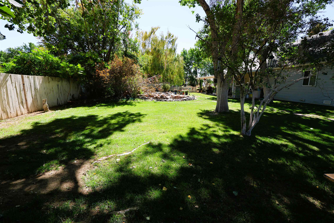
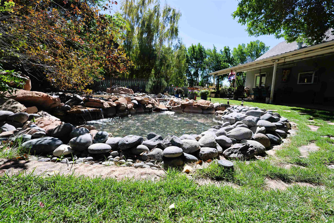
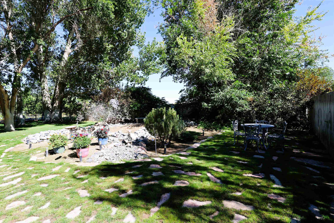
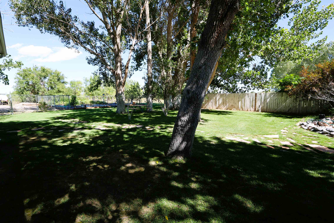
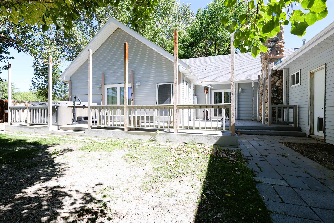
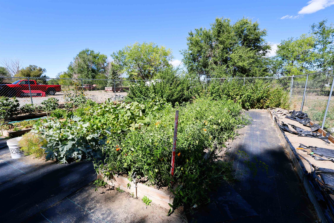
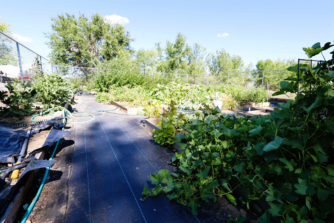
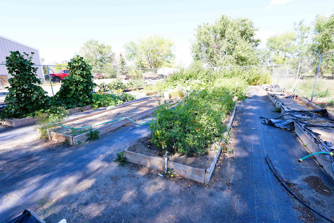
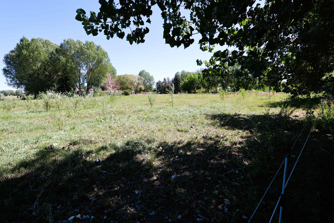
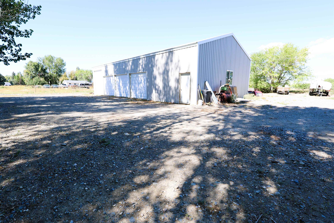
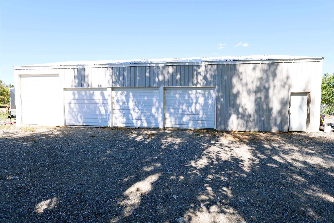
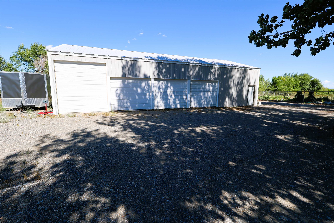
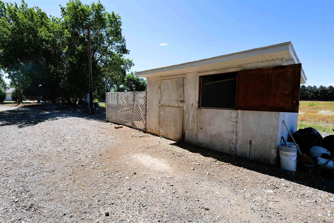
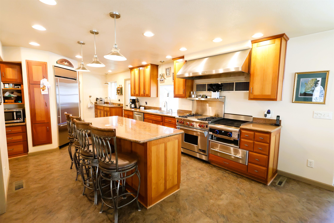
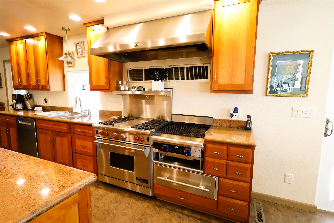
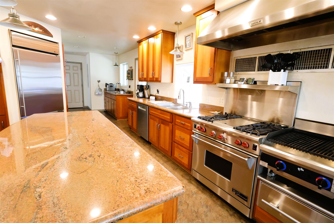
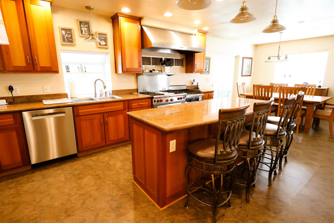
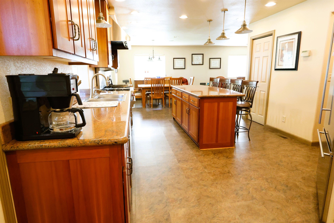
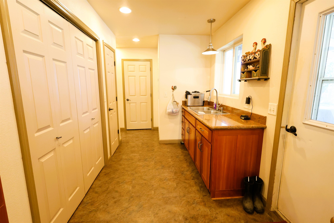
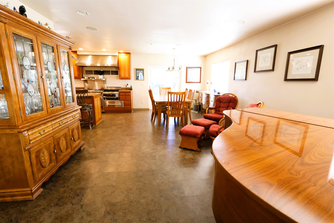
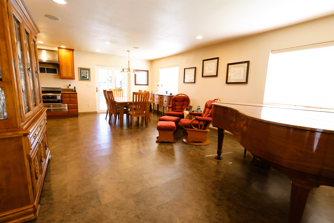
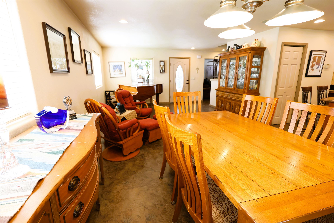
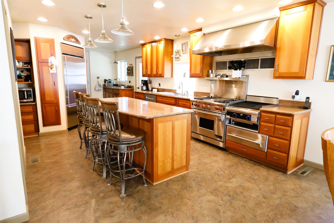
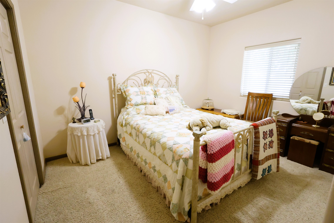
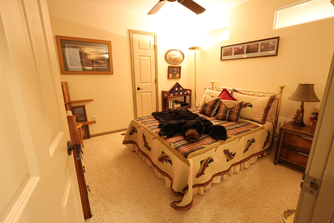
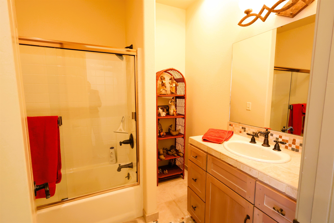
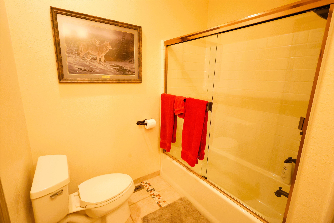
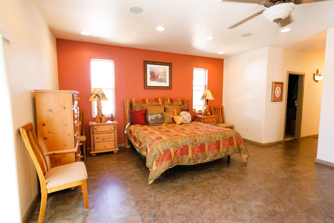
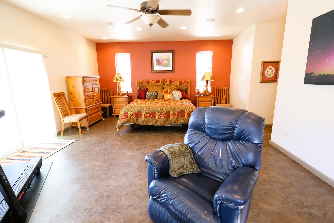
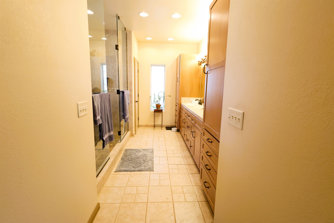
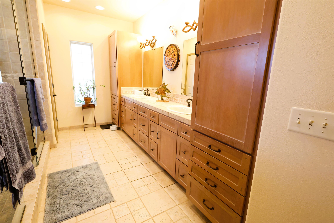
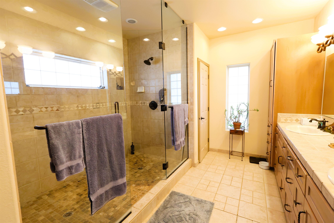
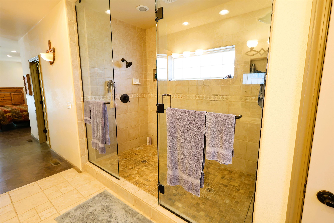
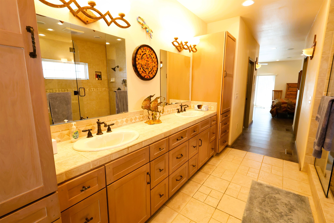
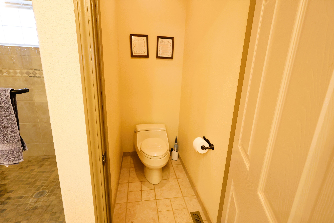
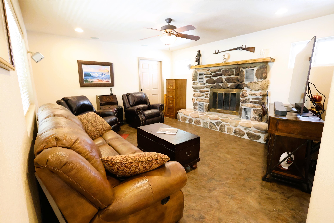
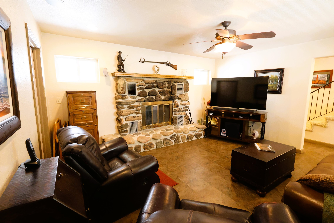
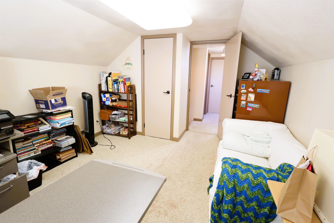
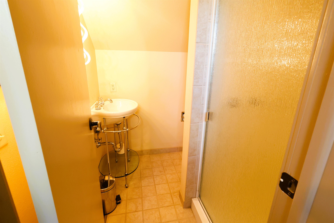
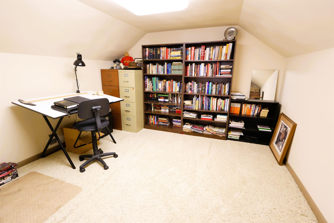
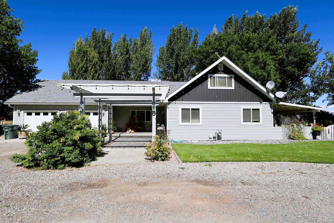
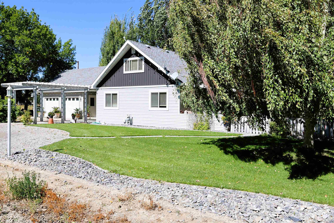
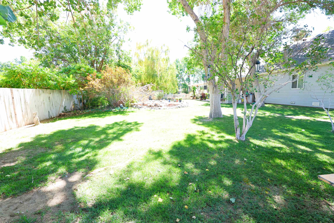
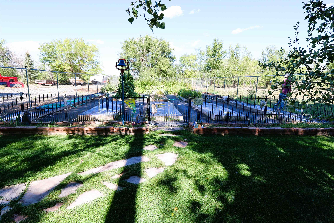
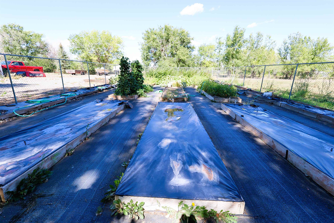
Immaculate Country Property that has it all! This beautifully remodeled home with 4 bedrooms plus an office sits on a stunning 2.75 acre irrigated lot. The backyard is an oasis with mature trees and a soothing water feature with ponds. The covered patio allows you to enjoy the serene landscape both morning and night. A large 4-bay shop is outfitted with its own furnace and plenty of shelving and space for all your hobbies and extracurricular activities. The property boasts a large, fenced garden that is watered by a separate well, as well as a chicken coop, greenhouse, and storage shed. Among the many towering trees are two pear trees and raspberry bushes. The kitchen was designed to be a chef's dream, from the custom cherry wood cabinets and granite countertops, to the Wolf gas range with indoor grill and state-of-the-art exhaust fan; this kitchen is sure to be the heart of your home. The oversized primary suite features sliding glass doors leading to a private deck with a hot tub, two large walk-in closets, and a sitting area. The spa-like bathroom has custom cabinets with ample storage and beautiful tile work to complete the space. The spacious shower is something to see with two shower heads and an elegant tile design. A separate water closet ensures privacy. With three additional bedrooms, an office, and two living areas, this home will be provide all the space you need for years to come. This exquisite property is a must see!
Property Details | ||
|---|---|---|
| Price | $749,000 | |
| Bedrooms | 4 | |
| Full Baths | 1 | |
| Half Baths | 1 | |
| Total Baths | 4 | |
| Lot Size Area | 119790 | |
| Acres | 2.75 | |
| Property Type | Residential | |
| Sub type | SingleFamilyResidence | |
| MLS Sub type | Single Family Residence | |
| Stories | 2 | |
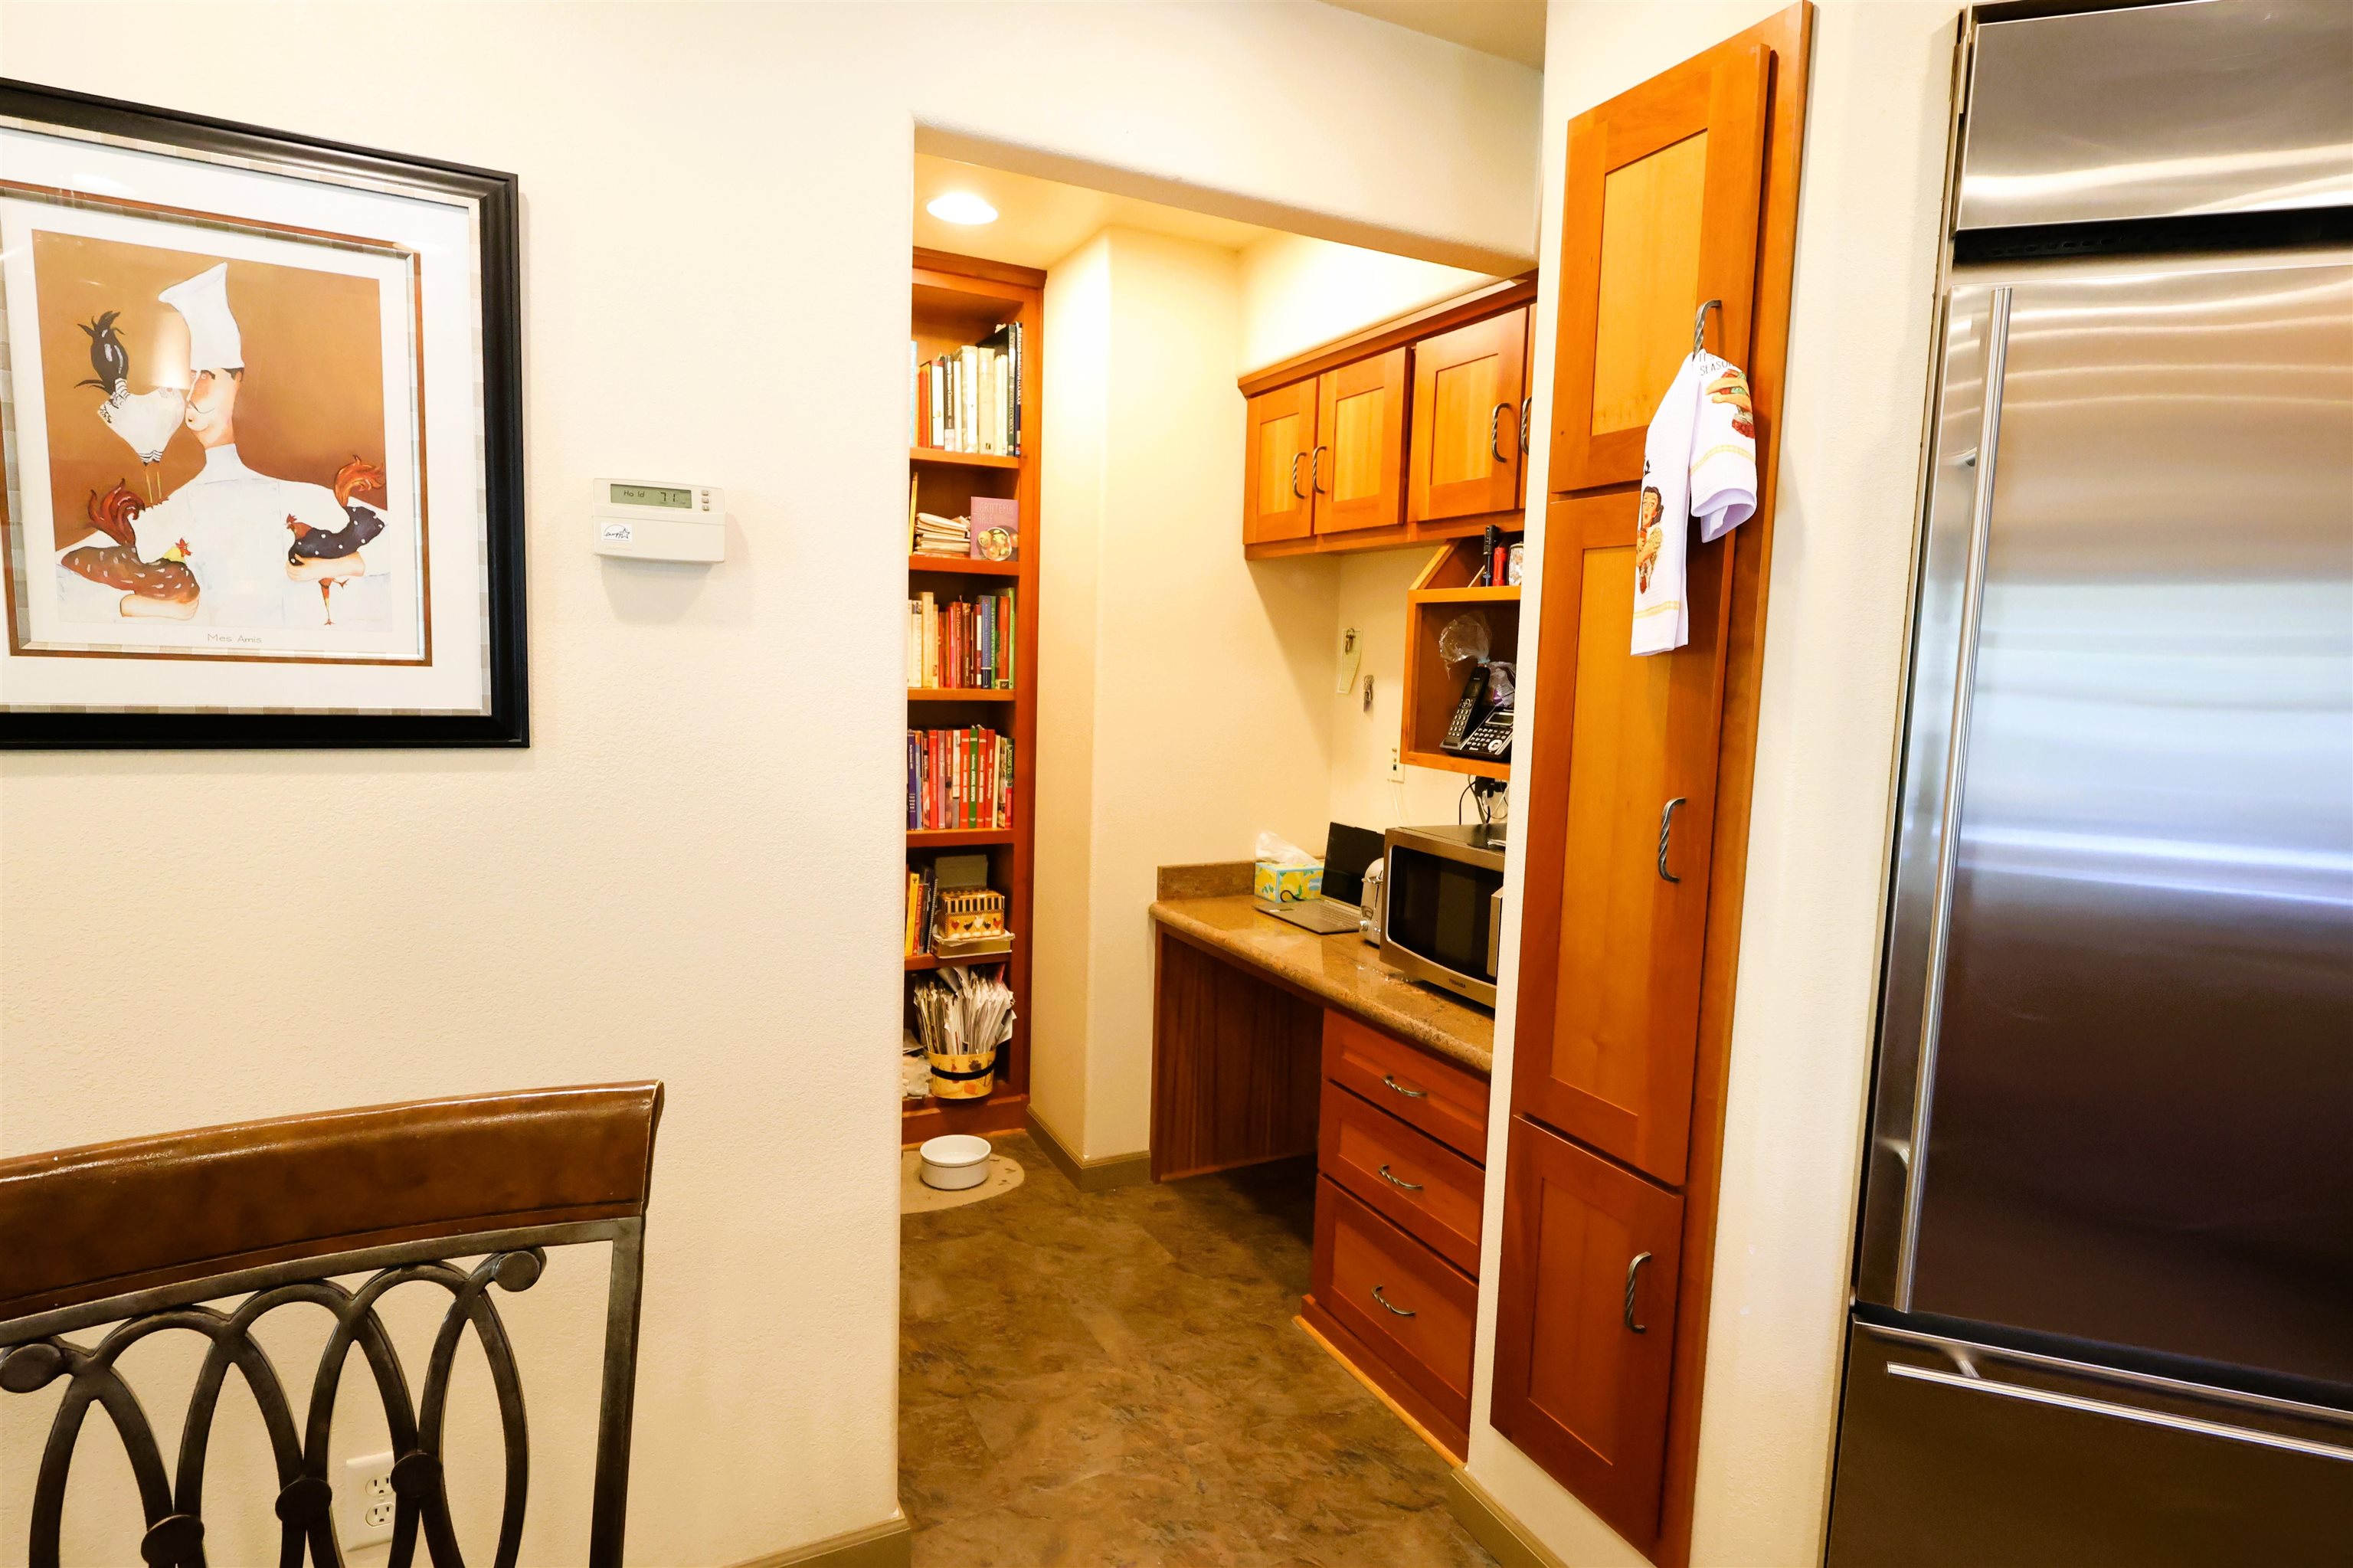
| Features | Breakfast Bar,Ceiling Fan(s),Garage Door Opener,Hot Tub,Pantry,Skylights,Sump Pump,Walk-in Closet(s) | |
| Exterior Features | Acreage Fenced,Dirt Ditches,Fenced Yard,Garden,Greenhouse,Horse Property,Hot Tub,Irrigated,Landscaping,Natural Gas to Property,Outbuilding(s),Shop,Sprinklers,Storage,RV/Boat/Trailer Parking,Water Feature | |
| Year Built | 1978 | |
| Subdivision | Maddox | |
| View | Cul-de-sac,Neighborhood,Rural | |
| Roof | Composition | |
| Heating | Natural Gas,Forced Air | |
| Lot Description | Cul-de-Sac,Level | |
| Parking Description | 2 Stalls,4 Stalls,Attached,Detached | |
Geographic Data | ||
| County | Park | |
| Latitude | 44.75821 | |
| Longitude | -108.696932 | |
| Market Area | Powell - SE (Hwy 295 South to River and Hwy 14A - SE) | |
Address Information | ||
| Address | 589 Maddox Ln, Powell, WY 82435 | |
| Postal Code | 82435 | |
| City | Powell | |
| State | WY | |
| Country | United States | |
Listing Information | ||
| Listing Office | Yellowstone Realty | |
| Listing Office Phone | 307-272-1014 | |
| Listing Office Email | Levi@yellowstone-realty.com | |
| Listing Agent | Kacie Schwarz | |
| Listing Agent Phone | 307-250-5797 | |
| Special listing conditions | None | |
School Information | ||
| District | Park County District #1 | |
MLS Information | ||
| Days on market | 0 | |
| MLS Status | Active | |
| Listing Date | Sep 16, 2026 | |
| Listing Last Modified | Sep 16, 2026 | |
| MLS Area | Powell - SE (Hwy 295 South to River and Hwy 14A - SE) | |
| MLS # | 10032863 | |
This information is believed to be accurate, but without any warranty.