














































5 Beds
5 Baths
5,101SqFt
Active
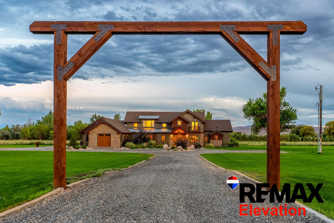
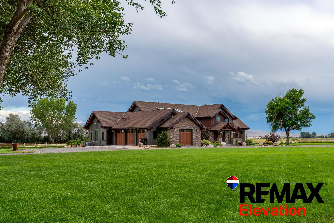
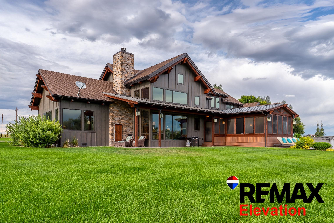
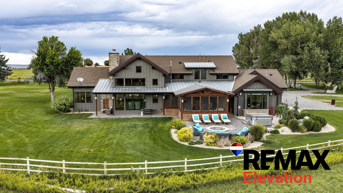
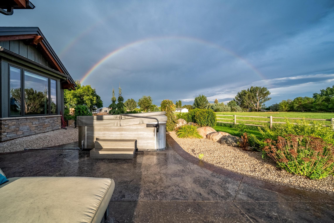
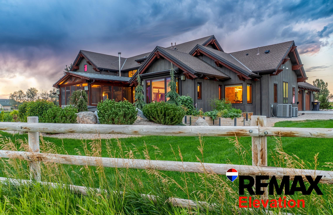
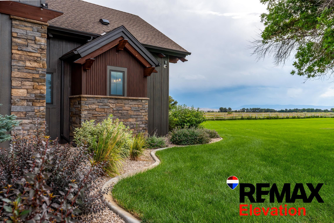
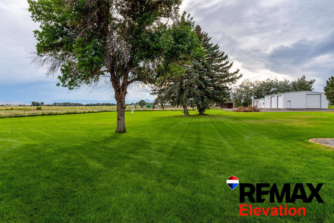
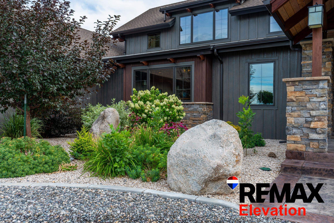
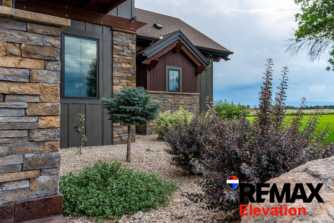
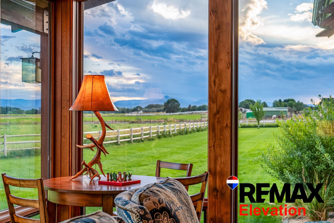
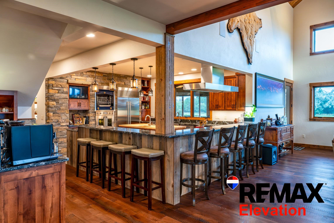
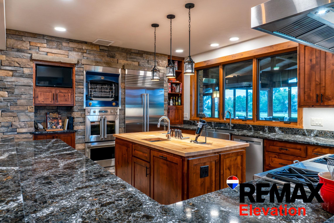
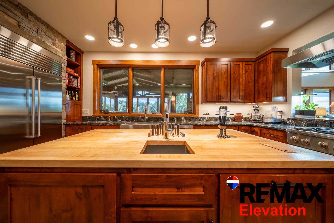
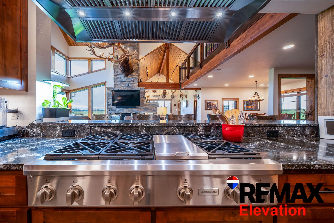
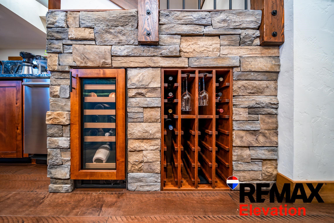
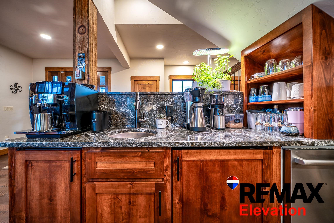
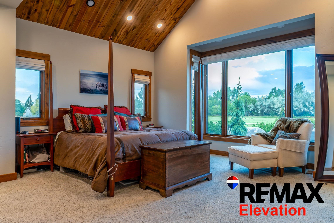
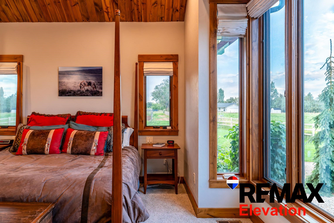
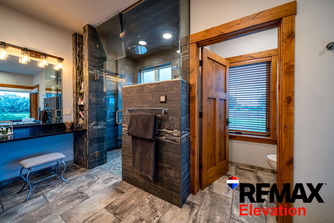
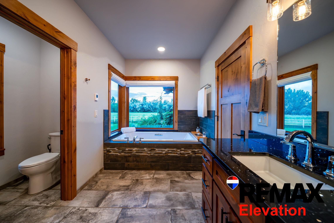
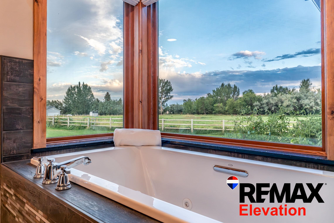
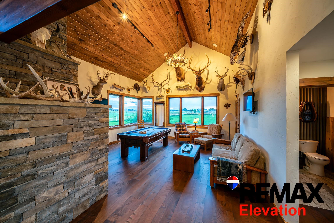
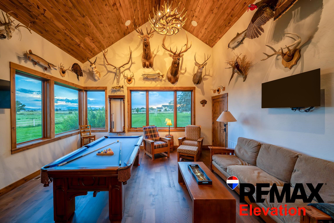
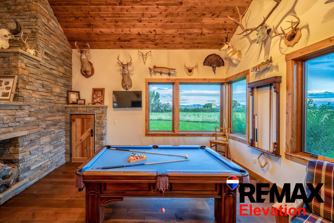
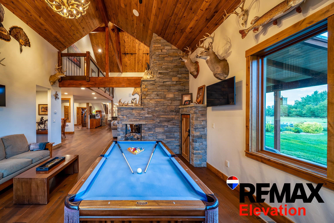
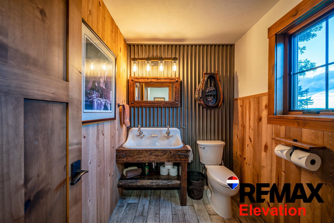
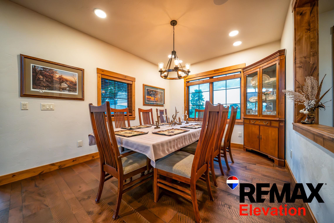
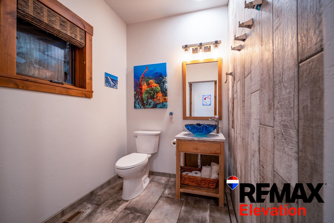
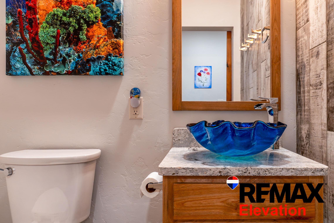
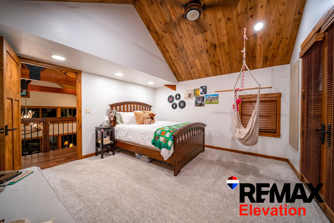
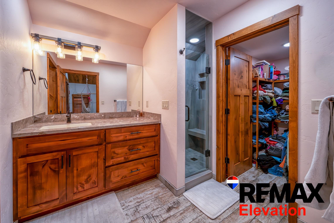
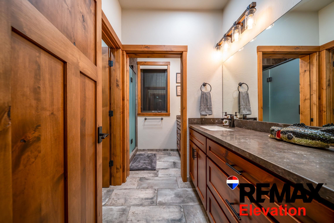
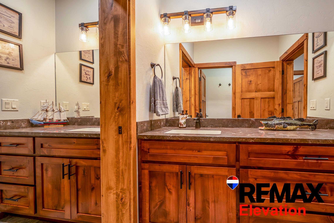
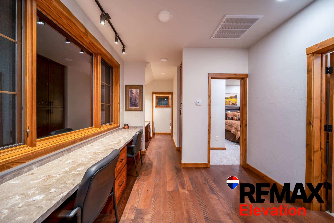
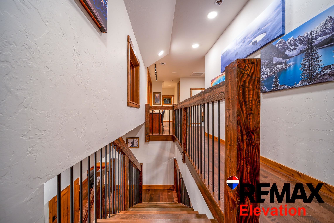
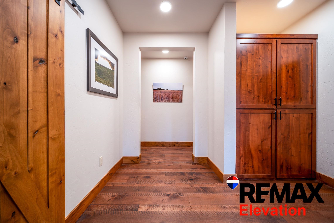
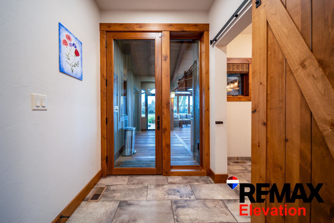
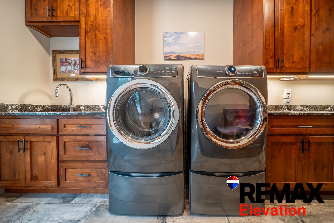
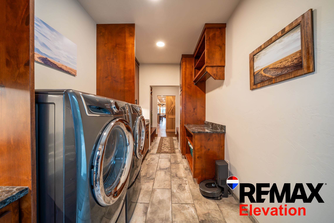
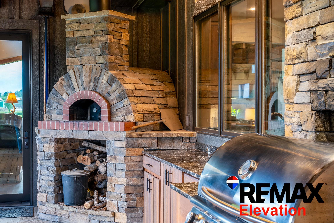
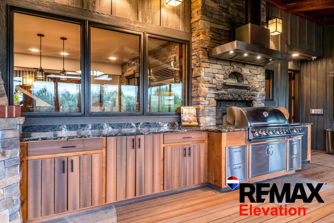
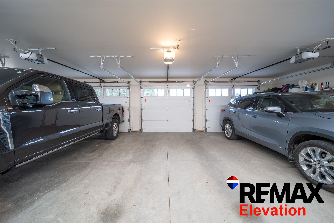
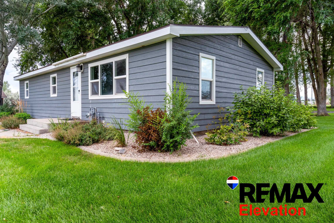
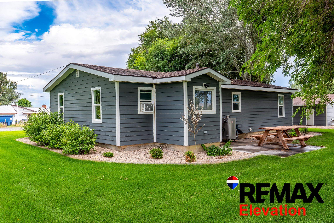
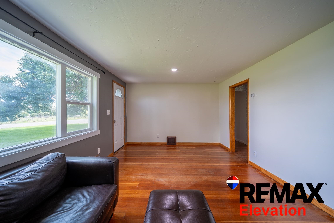
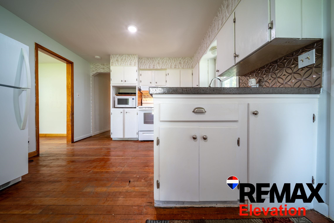
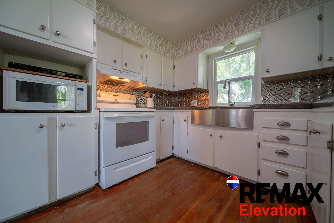
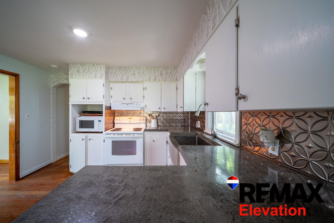
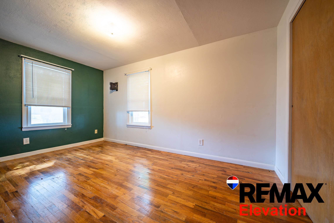
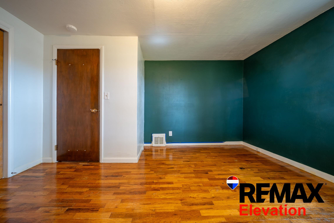
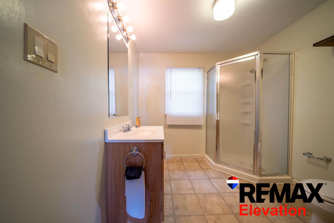
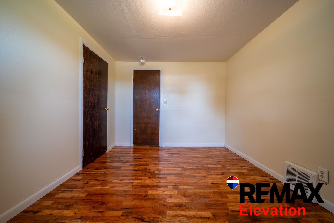
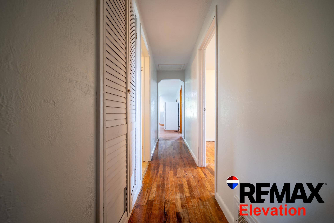
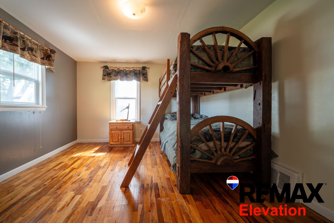
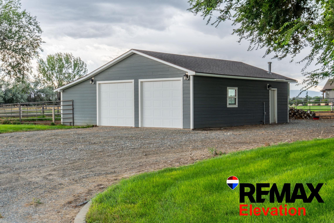
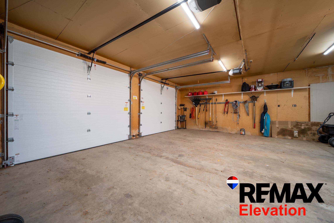
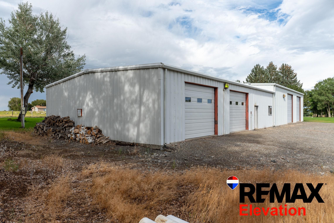
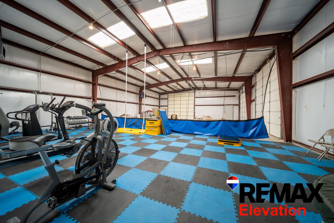
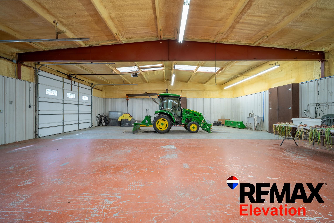
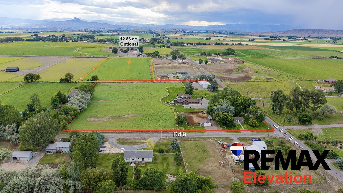
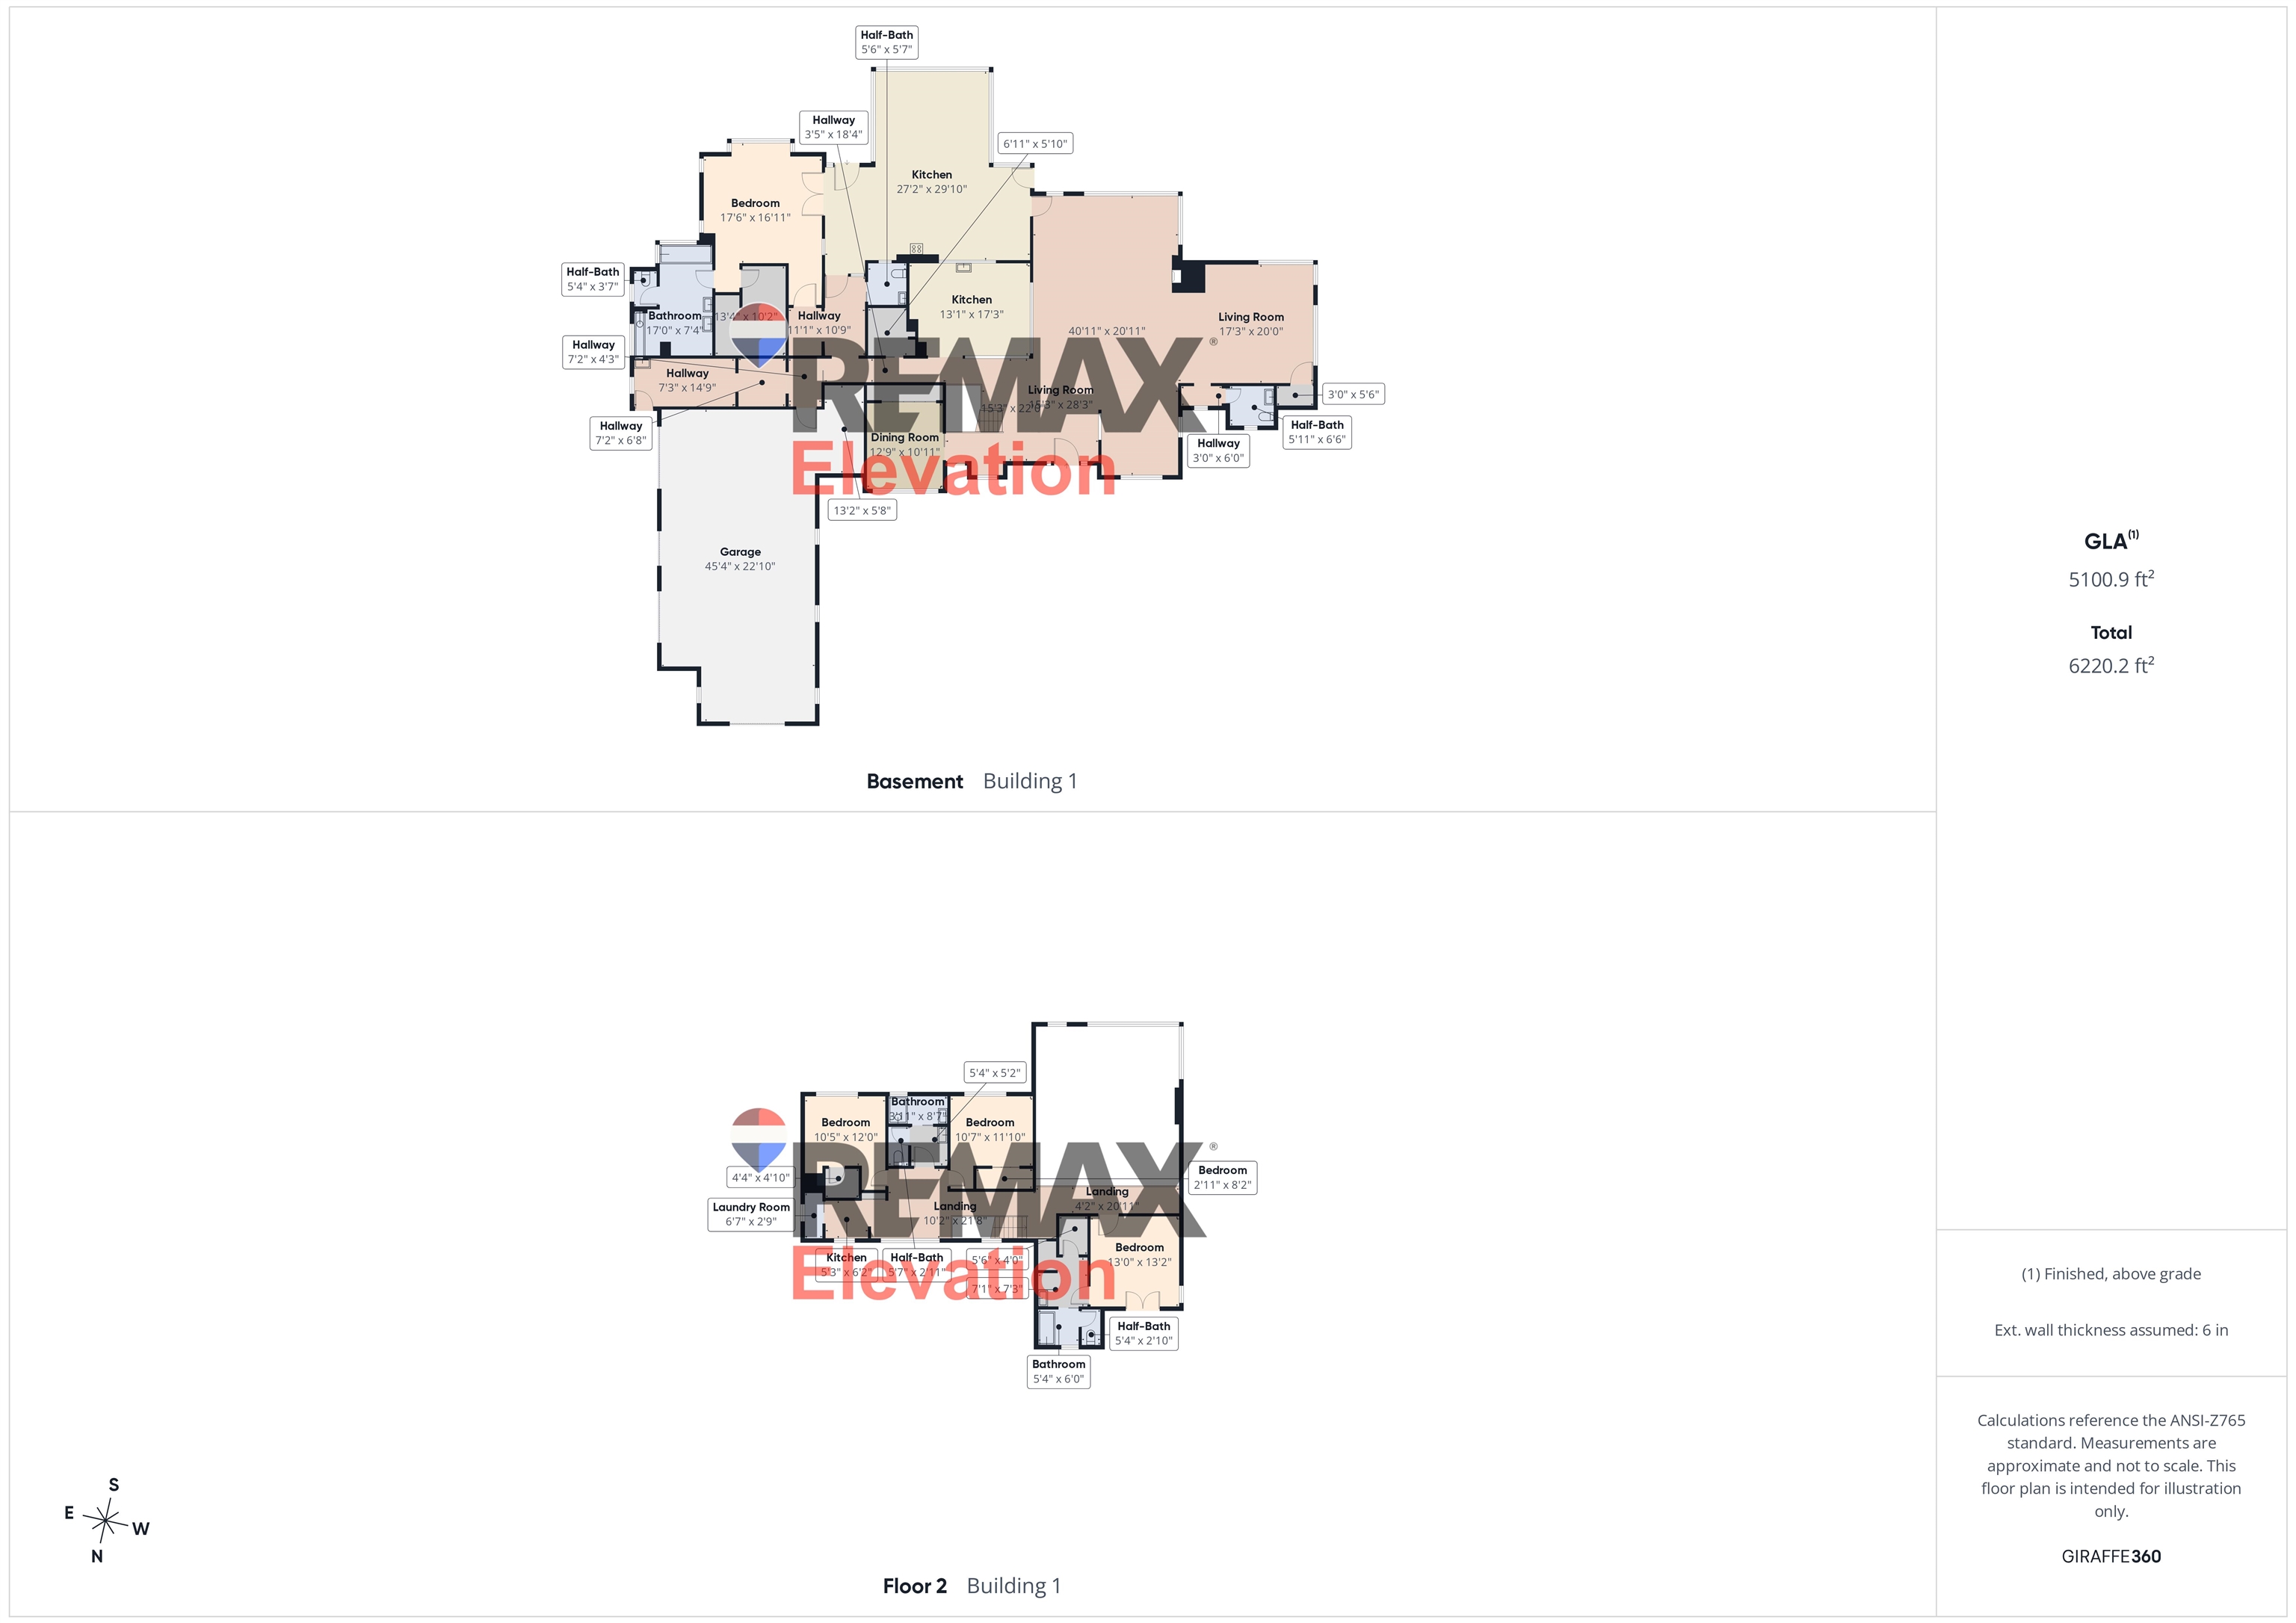
A Grand Wyoming estate offering remarkable scale, quality and versatility on 10.52 acres. The centerpiece is a custom-built 2018 two-story residence featuring 4 bedrooms, 5 baths, private office/versatile option for a 5th bedroom, multiple living spaces, bedroom suites and laundry on both levels, Juliet balcony and an expansive chef-inspired kitchen with high-end finishes throughout. The finished attached garage offers 3 full-size bays plus an additional recreational vehicle bay and substantial storage above. Radiant-heated entry and outdoor patio complement beautifully maintained grounds, mature landscaping and a developing orchard. A separate, well-maintained 3-bed, 1-bath 1640 SF guest residence is accompanied by an 842 SF detached 4-car garage. An impressive 4,805 SF heated utility building provides extensive space for equipment, recreation, workshop, office, fitness center, and storage. Horse corral and irrigation rights add to the property's versatility. Altogether, the estate offers more than 13,339 SF of enclosed improvements across 2 residences and 2 major accessory buildings, surrounded by flat, usable fertile ground and expansive Wyoming views. An adjacent 12.86-acre parcel is also available separately for $200,000, offering the opportunity to create a 23+ acre legacy estate. See other MLS listing: TBD Road 10 - Powell, WY (MLS #10032832). A rare legacy property combining exceptional scale, refined living, and the unmistakable character of a grand Western estate.
Property Details | ||
|---|---|---|
| Price | $2,790,000 | |
| Bedrooms | 5 | |
| Full Baths | 3 | |
| Half Baths | 2 | |
| Total Baths | 5 | |
| Lot Size Area | 458251.2 | |
| Acres | 10.52 | |
| Property Type | Residential | |
| Sub type | SingleFamilyResidence | |
| MLS Sub type | Single Family Residence | |
| Stories | 2 | |
| Features | Attic Fan,Breakfast Bar,Ceiling Fan(s),Garage Door Opener,Hot Tub,Jetted Tub,Loft,Mud Room,Pantry,RO System,Satellite Dish,Security System,Sump Pump,Vaulted Ceiling(s),Walk-in Closet(s),Wet Bar,Led Lighting (Interior),Smart Home Technology,Sound System Wiring,Tankless Water Heater,Under Cabinet Lighting,USB Charging Outlets | |
| Exterior Features | Acreage Fenced,Guest House,Horse Property,Hot Tub,Irrigated,Landscaping,Loafing Shed,Natural Gas to Property,Outbuilding(s),Production Ground,Shop,Sprinklers,Storage,Firepit (Built In),Outdoor Fireplace,Outdoor Grill (Built In),Outdoor Kitchen,Outdoor LED Ext Lighting,Rain Gutters,RV/Boat/Trailer Parking,Lighting - Exterior | |
| Year Built | 2018 | |
| Subdivision | Paul | |
| View | Mountain(s),Orchard (View),Pasture (View),Rural,Trees/Woods | |
| Roof | Architectural Shingles | |
| Heating | Natural Gas,Forced Air,Radiant Floor,Zoned (Heating) | |
| Lot Description | Level,Mountainous | |
| Parking Description | 4 Stalls,Attached | |
Geographic Data | ||
| County | Park | |
| Latitude | 44.72409237 | |
| Longitude | -108.77370249 | |
| Market Area | Powell - SW (Hwy 295 to River - Hwy 14A - SW) | |
Address Information | ||
| Address | 970 Lane 11, Powell, WY 82435 | |
| Postal Code | 82435 | |
| City | Powell | |
| State | WY | |
| Country | United States | |
Listing Information | ||
| Listing Office | REMAX Elevation | |
| Listing Office Phone | 307-855-1234 | |
| Listing Office Email | Mark@RemaxElevation.com | |
| Listing Agent | Brenton Hayden | |
| Listing Agent Phone | 305-363-1234 | |
| Special listing conditions | None | |
| Virtual Tour URL | https://tour.giraffe360.com/25ce028dab6f4b16983e7cf41aec60ad/?lsf=1 | |
School Information | ||
| District | Park County District #1 | |
MLS Information | ||
| Days on market | 5 | |
| MLS Status | Active | |
| Listing Date | Sep 4, 2026 | |
| Listing Last Modified | Sep 9, 2026 | |
| MLS Area | Powell - SW (Hwy 295 to River - Hwy 14A - SW) | |
| MLS # | 10032831 | |
This information is believed to be accurate, but without any warranty.