


4 Beds
3 Baths
2,728SqFt
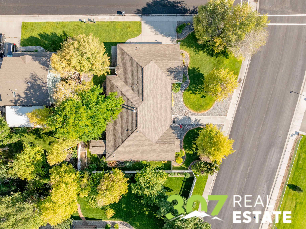
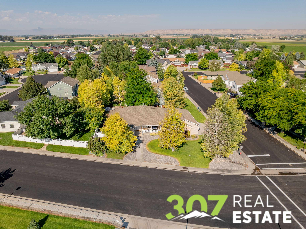
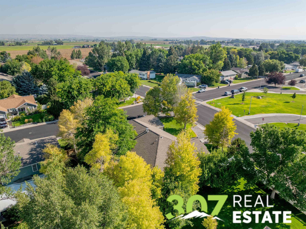
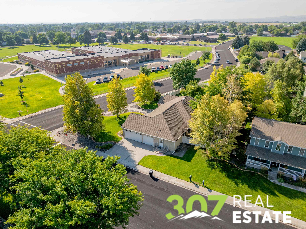
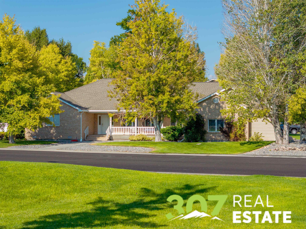
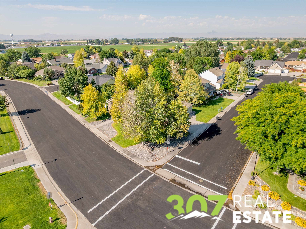
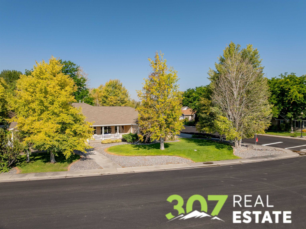
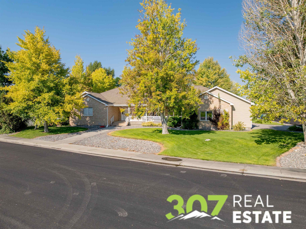
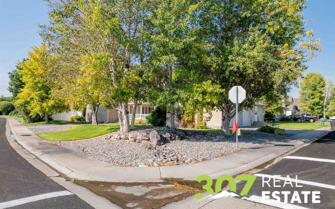
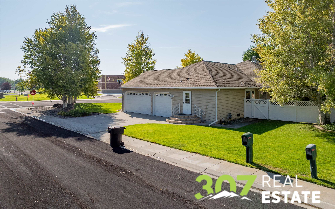
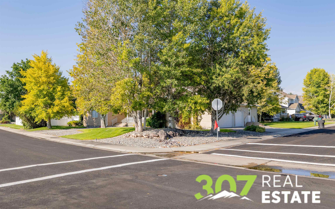
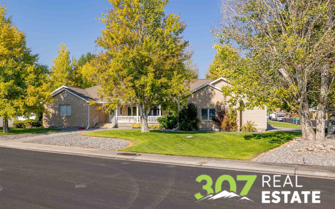
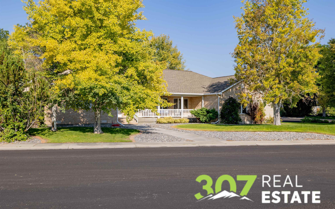
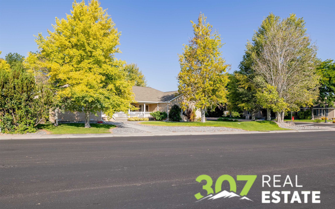
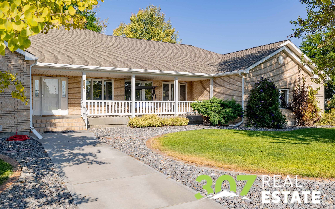
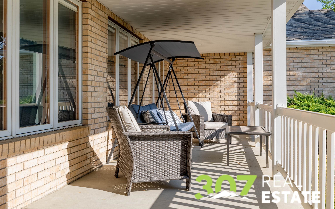
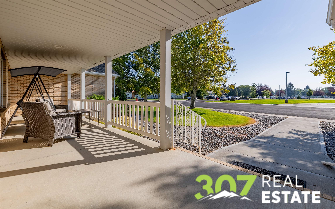
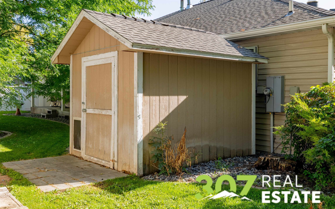
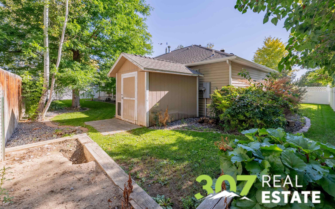
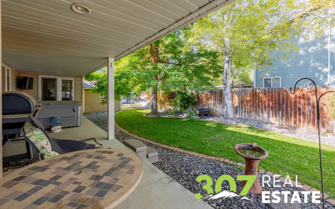
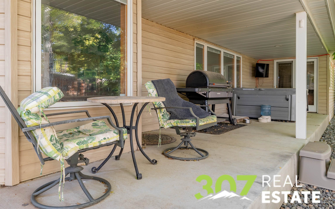
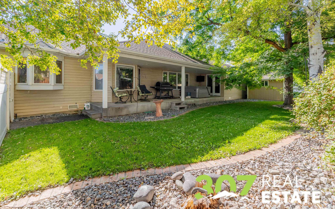
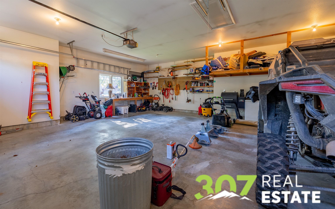
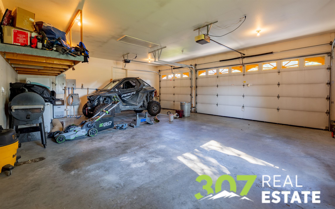
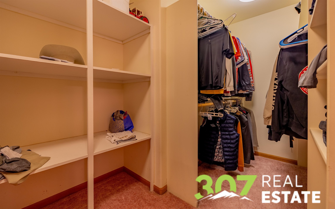
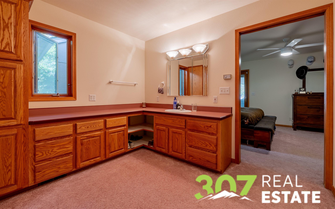
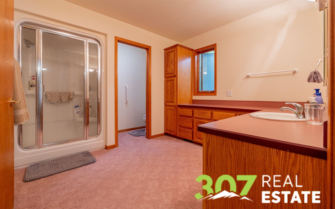
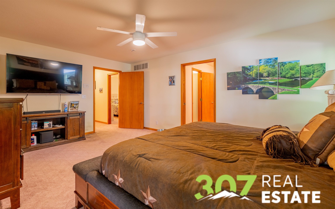
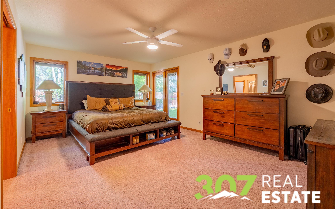
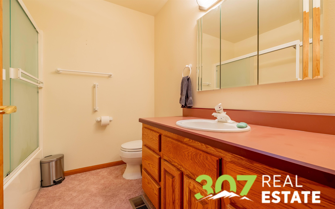
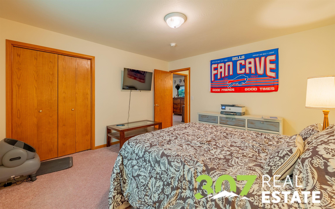
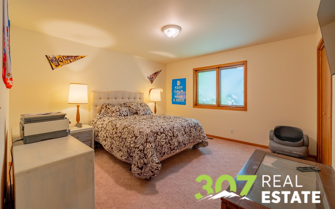
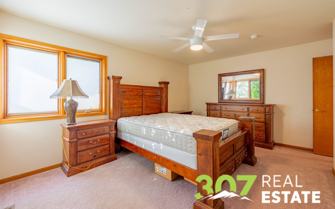
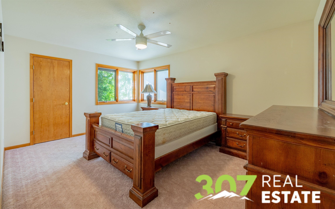
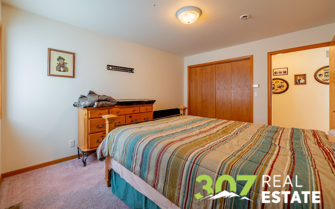
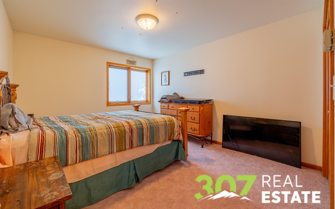
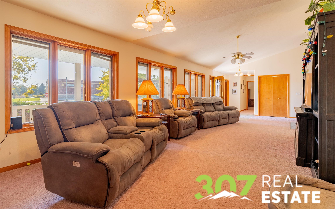
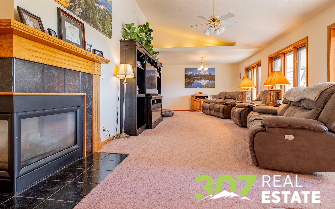
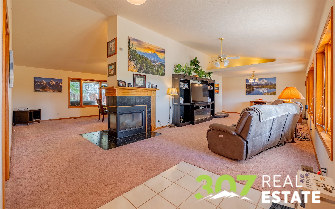
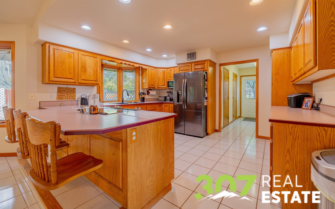
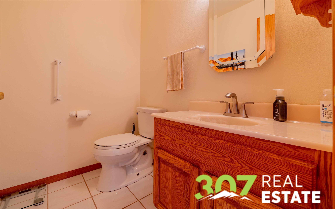
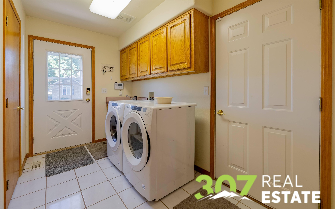
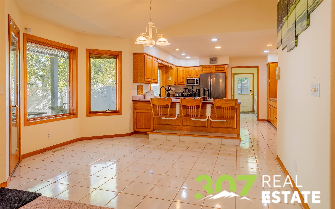
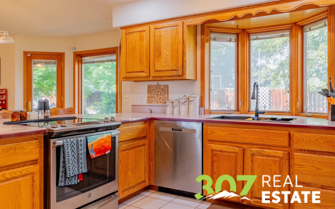
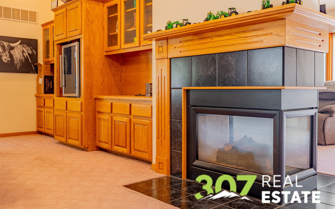
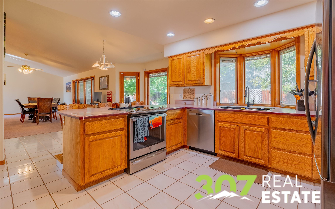
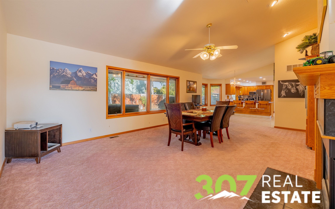
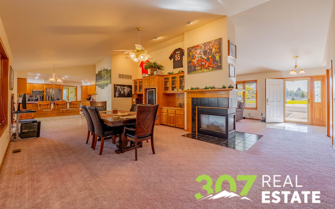
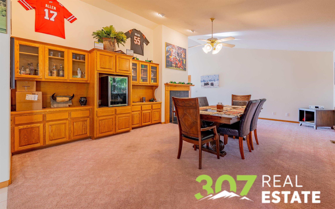
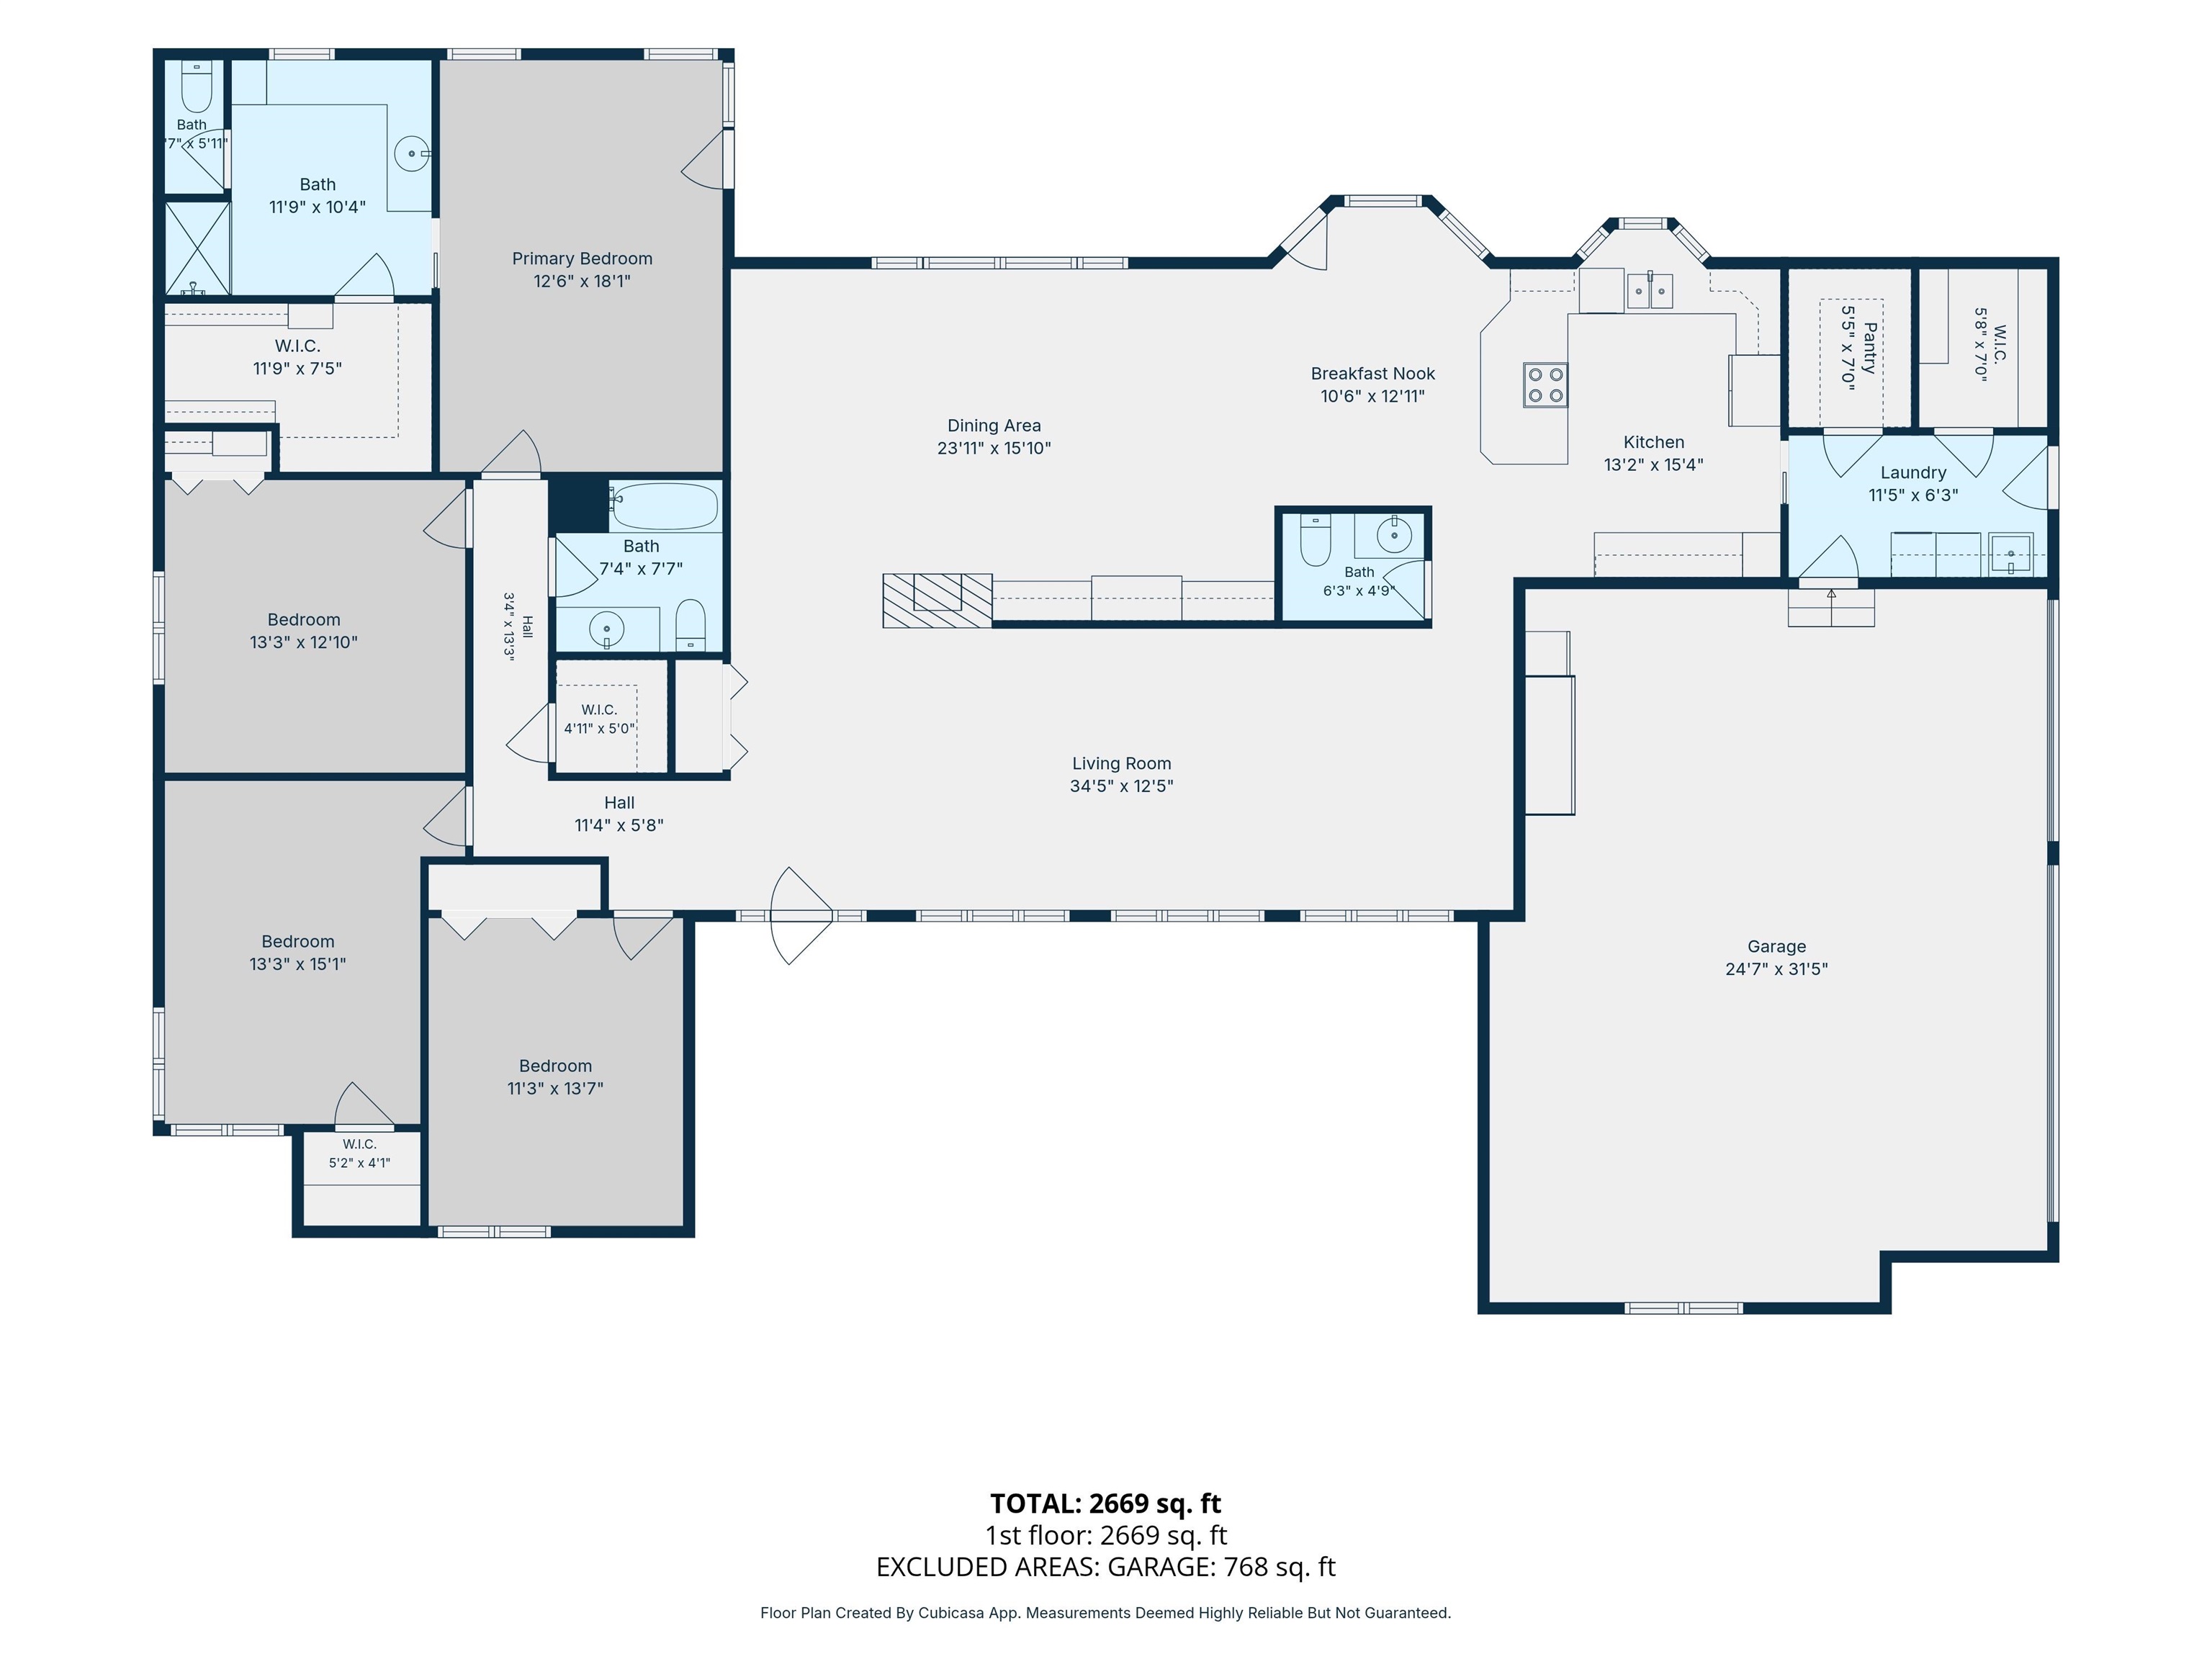
Here is a 4-bedroom home offering generous living spaces, abundant storage, and thoughtful features throughout. The primary bedroom includes a private ¾ bath and spacious walk-in closet. An additional full bathroom serves the remaining bedrooms, while a convenient half bath is located between the kitchen and main living room. The spacious kitchen features maximized cabinetry and counter space, plus a breakfast bar. Just off the kitchen, the laundry/mudroom includes a large pantry and generous coat closet, with additional room for broom and vacuum storage. Crawl-space access is conveniently located inside the pantry. Vaulted ceilings enhance the main living areas, creating an open, spacious feel. A beautiful built-in, double-sided gas fireplace connects the two living spaces and can be enjoyed from either side. The second living area also features a large built-in entertainment center. Outdoor living is equally appealing, with spacious covered porches at the front and back of the home. The front porch enjoys morning sun, while the covered back porch includes a well-maintained hot tub with cover. The fenced backyard features a storage shed for lawn and outdoor equipment, while numerous mature trees create an attractive, park-like setting. Situated on a corner lot, the property offers abundant parking in addition to a large attached three-car garage with overhead storage. Generous indoor and outdoor spaces, storage, and a functional layout are plentiful. See it to appreciate it!
Property Details | ||
|---|---|---|
| Price | $550,000 | |
| Bedrooms | 4 | |
| Full Baths | 1 | |
| Half Baths | 1 | |
| Total Baths | 3 | |
| Lot Size Area | 12181 | |
| Acres | 0.28 | |
| Property Type | Residential | |
| Sub type | SingleFamilyResidence | |
| MLS Sub type | Single Family Residence | |
| Stories | 1 | |
| Features | Breakfast Bar,Ceiling Fan(s),Garage Door Opener,Hot Tub,Pantry,Vaulted Ceiling(s),Walk-in Closet(s),Solar Tubes | |
| Exterior Features | Fenced Yard,Landscaping,Natural Gas to Property,Outbuilding(s),Sprinklers,Storage,Rain Gutters | |
| Year Built | 1996 | |
| Subdivision | Beartooth Estates 1st-5th Filing | |
| View | Neighborhood | |
| Roof | Shingle | |
| Heating | Natural Gas,Hot Water,Radiant Floor | |
| Lot Description | Corner Lot,Level,Wooded | |
| Parking Description | 3 Stalls | |
Geographic Data | ||
| County | Park | |
| Latitude | 44.759325 | |
| Longitude | -108.773279 | |
| Market Area | Powell - City of | |
Address Information | ||
| Address | 594 Grand St, Powell, WY 82435 | |
| Postal Code | 82435 | |
| City | Powell | |
| State | WY | |
| Country | United States | |
Listing Information | ||
| Listing Office | 307 Real Estate | |
| Listing Office Phone | 307-587-4959 | |
| Listing Office Email | tpedersen@weare307.com | |
| Listing Agent | Diane McMillin | |
| Listing Agent Phone | 307-202-0660 | |
| Special listing conditions | None | |
School Information | ||
| District | Park County District #1 | |
MLS Information | ||
| Days on market | 16 | |
| Listing Date | Aug 24, 2026 | |
| Listing Last Modified | Sep 9, 2026 | |
| MLS Area | Powell - City of | |
| MLS # | 10032787 | |
This information is believed to be accurate, but without any warranty.