







4 Beds
3 Baths
1,804SqFt
Active
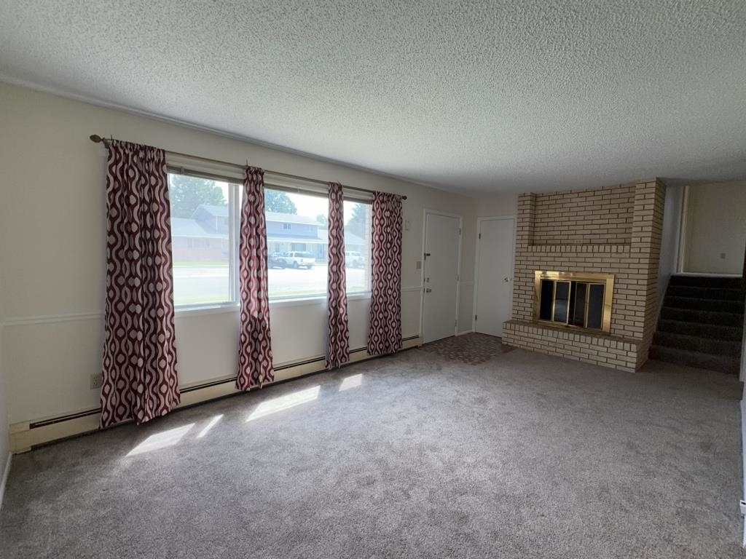
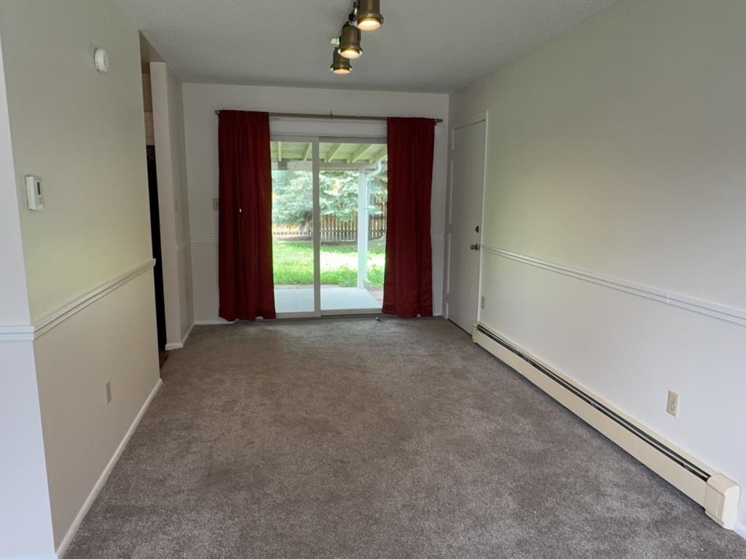
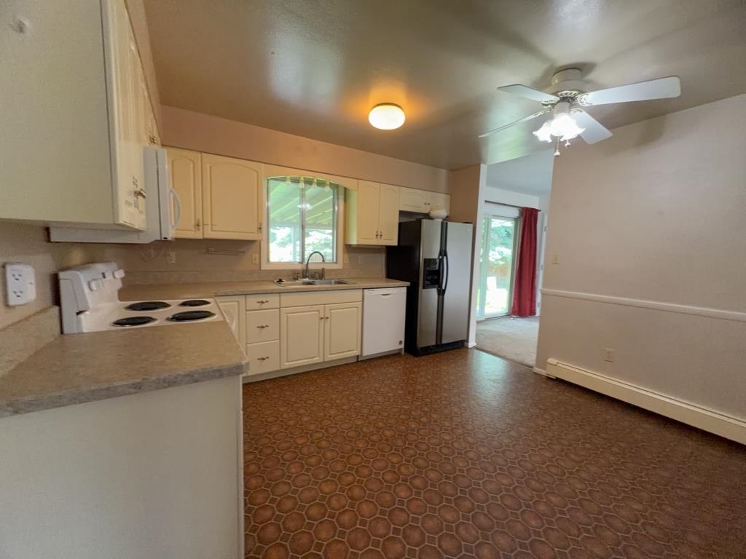
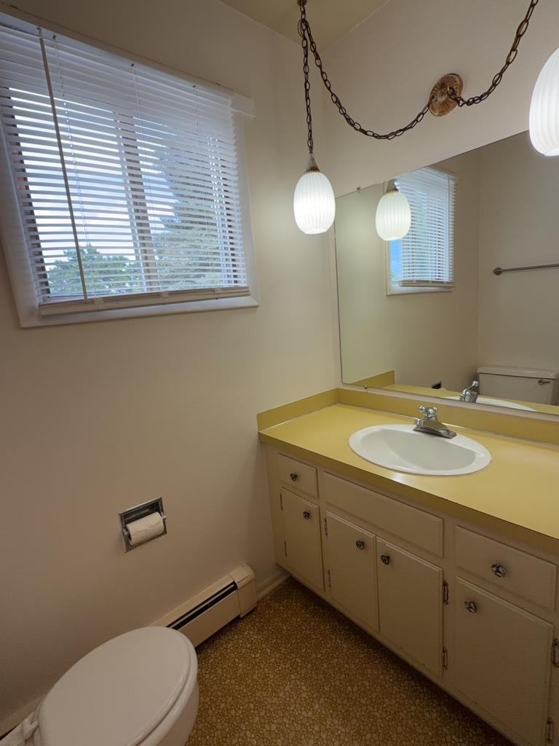
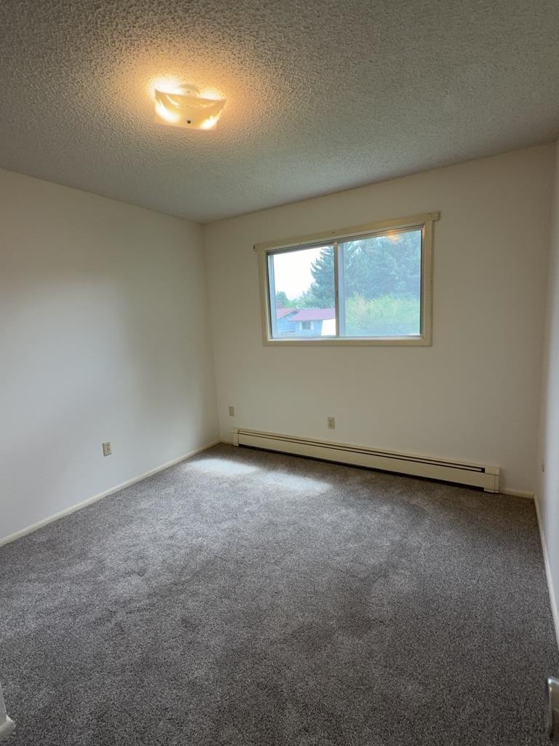
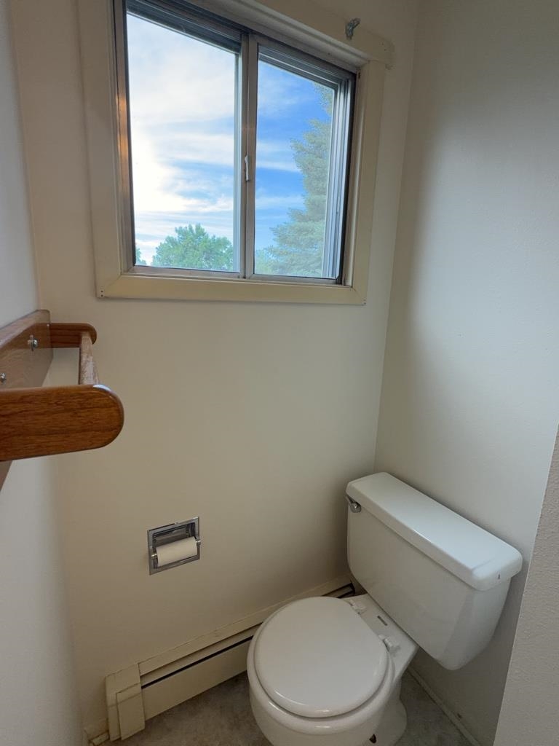
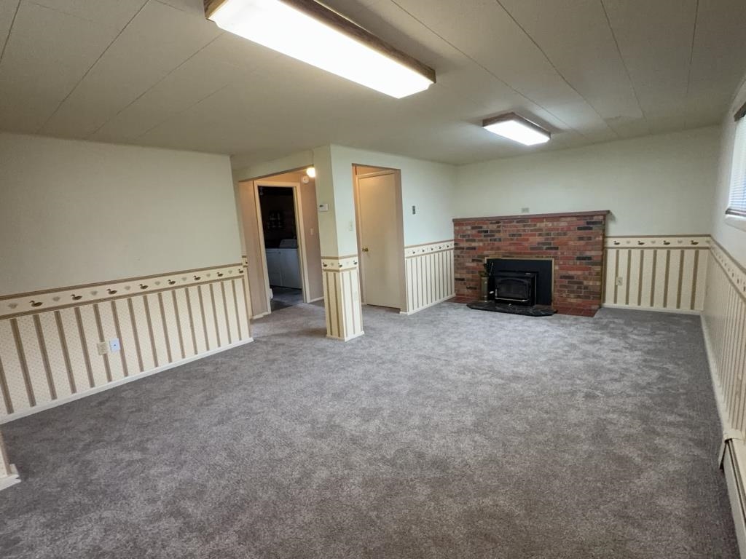
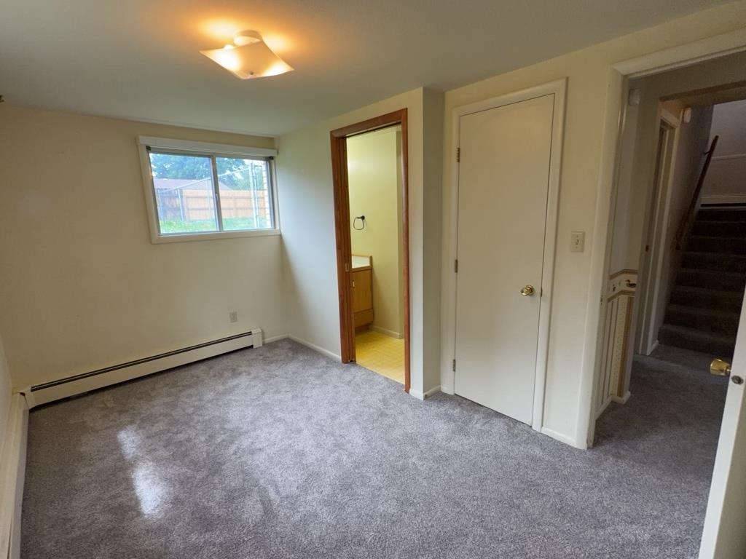
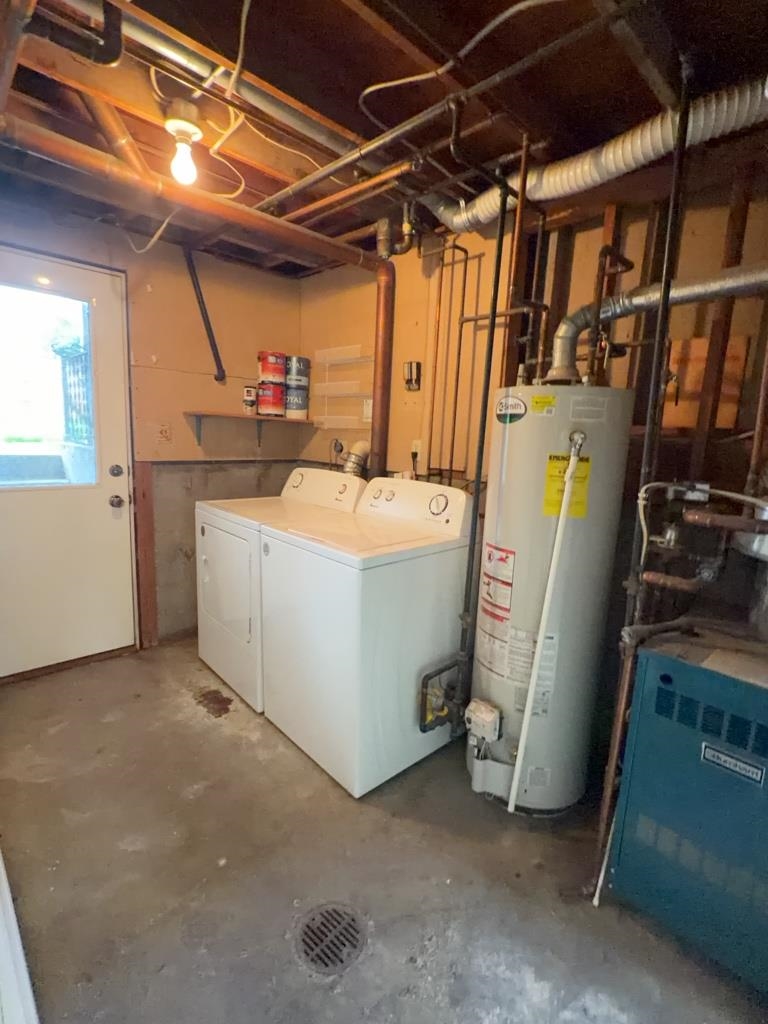
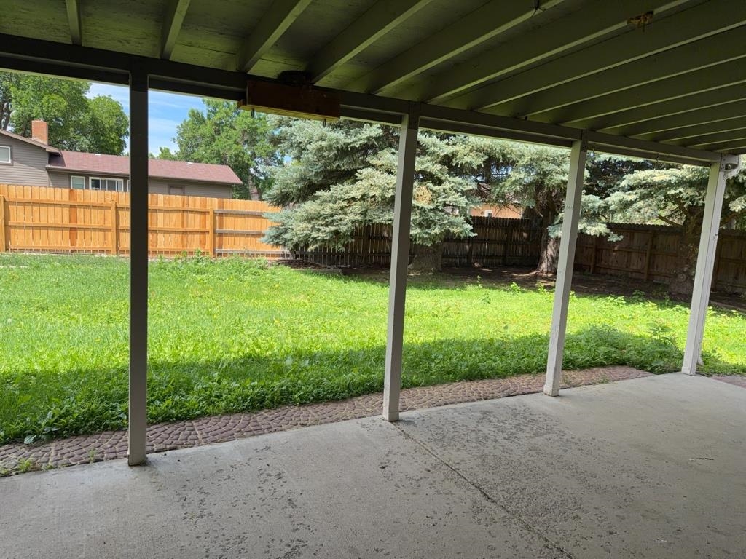
This inviting 4-bedroom, 3-bath tri-level home blends comfort, versatility, and natural light, offering plenty of space for everyday living and entertaining. The main level welcomes you with a bright, airy living room that connects seamlessly to an open dining area and kitchen, creating an easy, functional flow for gatherings or quiet nights at home. The thoughtful tri-level layout provides a nice balance of openness and separation, giving everyone room to relax while still staying connected. Upstairs, the primary suite offers a private retreat complete with its own bathroom, while additional bedrooms and a full hall bath are conveniently located nearby. Each bedroom features ample closet space and large windows that fill the rooms with natural light. The lower level adds even more flexibility with a cozy second living area—perfect for a media room, play space, or home office—along with a fourth bedroom and full bath for guests or extended living needs. The lower level also provides easy access to the backyard, enhancing the home’s indoor-outdoor appeal. Outside, the yard offers just the right amount of space for entertaining, gardening, pets, or play, all without the burden of heavy upkeep. With multiple living areas, three bathrooms, and a well-designed layout, this home delivers a rare combination of space, function, and value.
Property Details | ||
|---|---|---|
| Price | $428,900 | |
| Bedrooms | 4 | |
| Full Baths | 1 | |
| Half Baths | 0 | |
| Total Baths | 3 | |
| Lot Size Area | 9147.6 | |
| Acres | 0.21 | |
| Property Type | Residential | |
| Sub type | SingleFamilyResidence | |
| MLS Sub type | Single Family Residence | |
| Features | Garage Door Opener | |
| Exterior Features | Fenced Yard,Sprinklers | |
| Year Built | 1972 | |
| Subdivision | Skyline | |
| View | Neighborhood | |
| Roof | Shingle | |
| Heating | Natural Gas,Baseboard,Hot Water | |
| Lot Description | None | |
| Parking Description | 2 Stalls,Attached | |
Geographic Data | ||
| County | Park | |
| Latitude | 44.516539 | |
| Longitude | -109.066346 | |
| Market Area | Cody - City of | |
Address Information | ||
| Address | 1025 Aspen Dr, Cody, WY 82414 | |
| Postal Code | 82414 | |
| City | Cody | |
| State | WY | |
| Country | United States | |
Listing Information | ||
| Listing Office | American West Realty & Management | |
| Listing Office Phone | 307-587-9608 | |
| Listing Office Email | Christi@americanwestrealty.com | |
| Listing Agent | Nicole Baggs | |
| Listing Agent Phone | 307-899-4254 | |
| Special listing conditions | Standard | |
School Information | ||
| District | Park County District #6 | |
MLS Information | ||
| Days on market | 0 | |
| MLS Status | Active | |
| Listing Date | Jul 21, 2026 | |
| Listing Last Modified | Jul 21, 2026 | |
| MLS Area | Cody - City of | |
| MLS # | 10032639 | |
This information is believed to be accurate, but without any warranty.