


3 Beds
2 Baths
1,500SqFt
Active
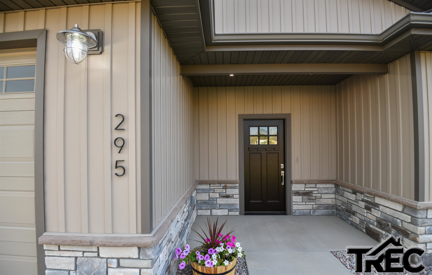
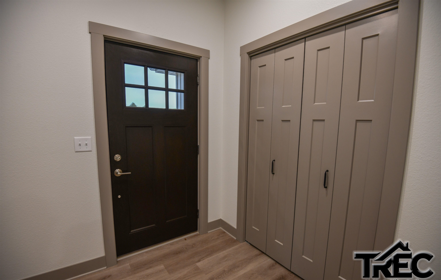
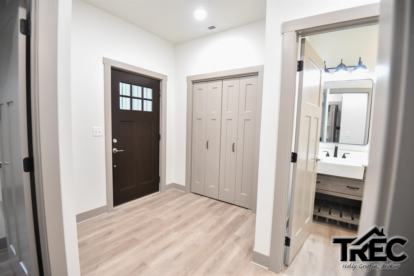
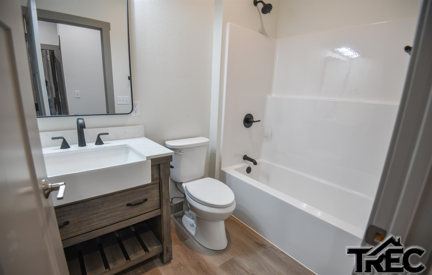
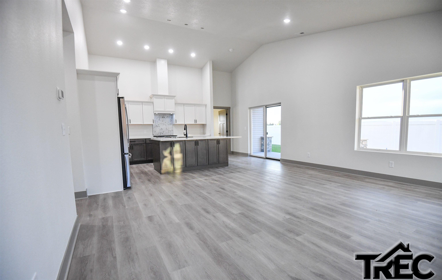
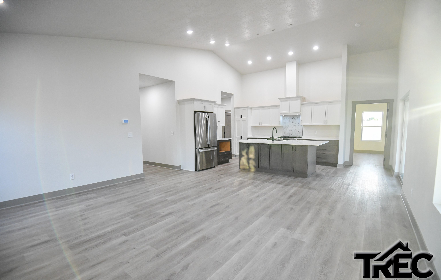
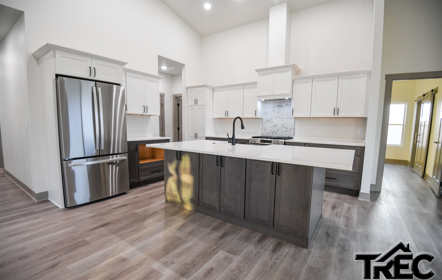
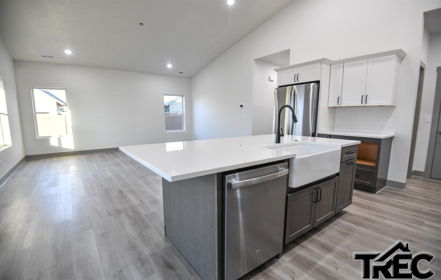
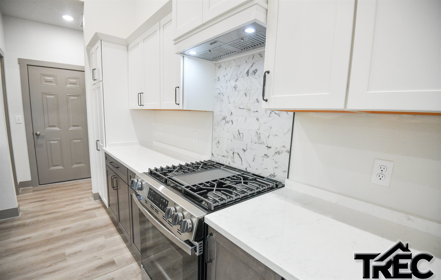
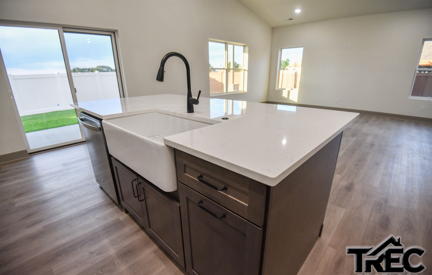
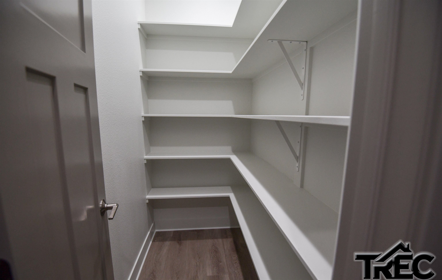
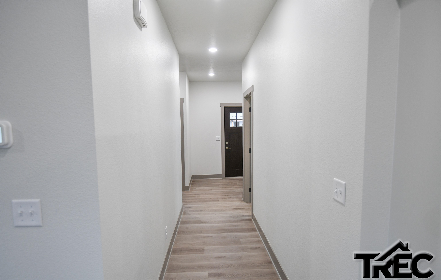
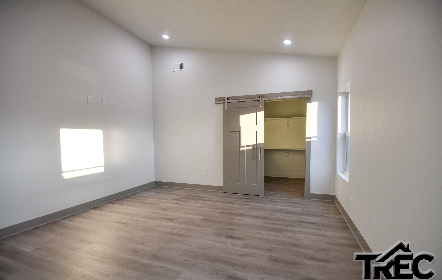
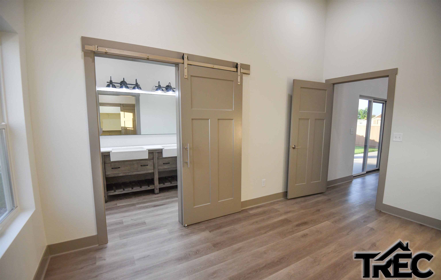
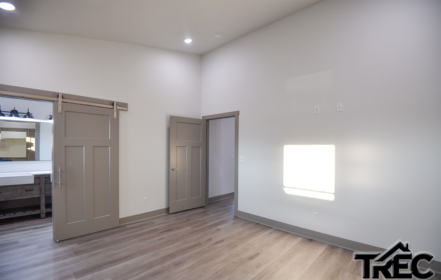
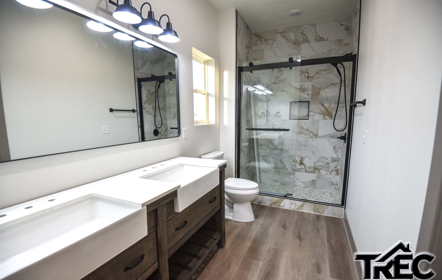
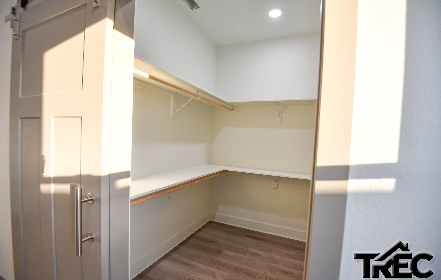
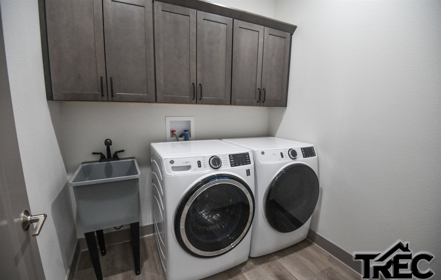
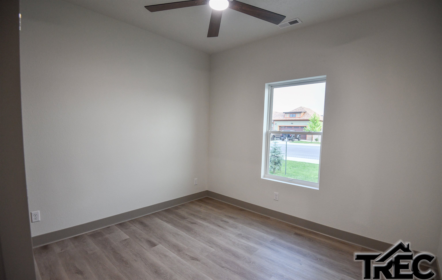
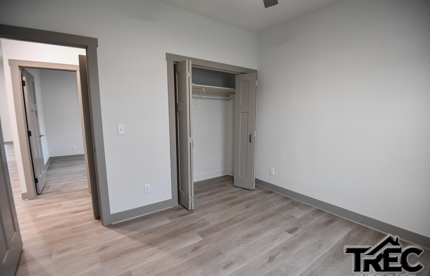
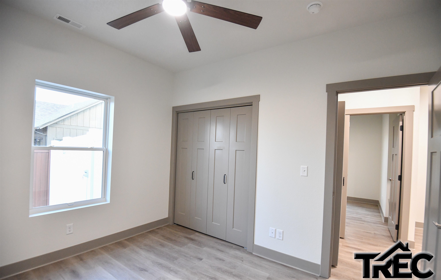
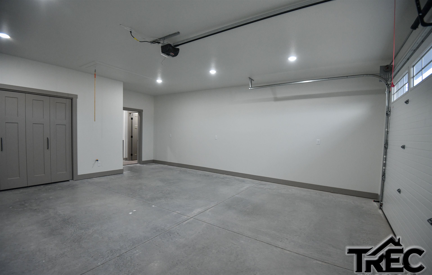
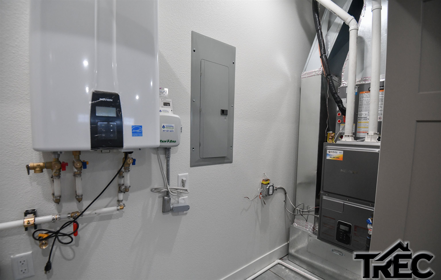
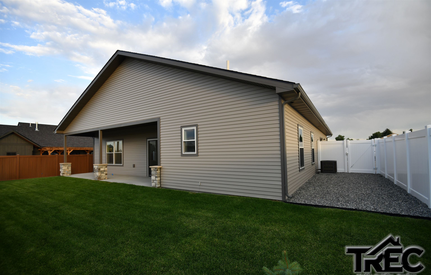
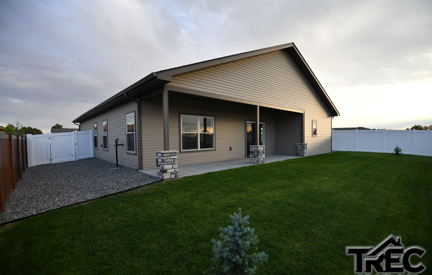
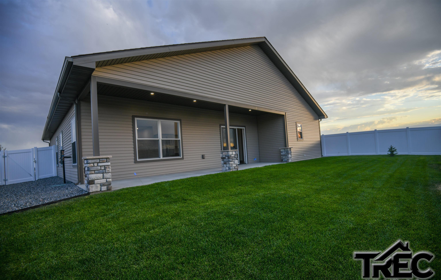
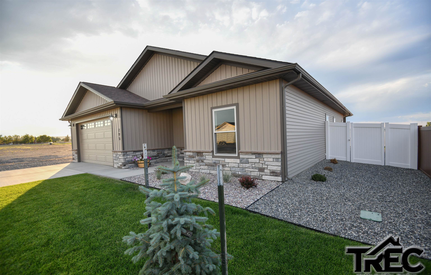
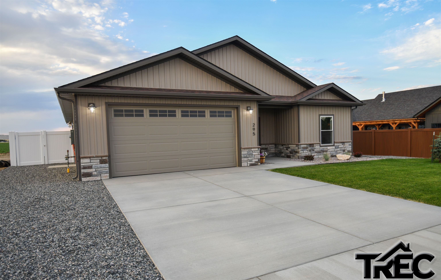
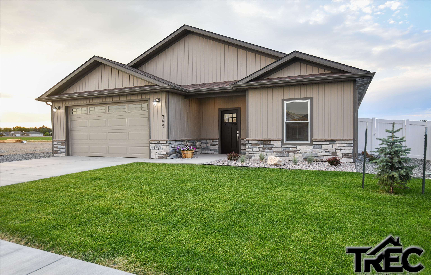
Experience exceptional one-level living in this beautifully crafted new construction home offering zero-step entry, wider hallways and doorways, and premium finishes throughout. The open floor plan features 9-foot ceilings with vaulted ceilings in the great room, kitchen, and primary suite, creating a bright, spacious feel. The gourmet kitchen showcases two-tone soft-close wood cabinetry, quartz countertops, stainless steel appliances, a large island, and a butler’s pantry. Luxury vinyl plank flooring flows throughout the home. The primary suite offers a walk-in closet and an ensuite bath with dual vanities. Enjoy smart-home convenience with Wi-Fi-enabled thermostat, Rain Bird sprinkler system, and garage door opener. Energy-efficient features include a high-efficiency HVAC system, Navien tankless water heater, Marvin double-pane composite windows, and low-maintenance steel siding. The fully landscaped yard includes underground sprinklers, a vinyl privacy fence, and a covered patio with recessed lighting. Additional highlights include a finished garage with textured and painted walls, attic storage with pull-down ladder, laundry room with mud sink, and included high-end washer and dryer. Quality craftsmanship and modern comfort come together in this exceptional move-in-ready home.
Property Details | ||
|---|---|---|
| Price | $565,000 | |
| Bedrooms | 3 | |
| Full Baths | 2 | |
| Half Baths | 0 | |
| Total Baths | 2 | |
| Lot Size Area | 6490.44 | |
| Acres | 0.149 | |
| Property Type | Residential | |
| Sub type | SingleFamilyResidence | |
| MLS Sub type | Single Family Residence | |
| Stories | 1 | |
| Features | Vaulted Ceiling(s),Walk-in Closet(s) | |
| Exterior Features | Fenced Yard,Landscaping | |
| Year Built | 2026 | |
| Subdivision | Cottonwood Village Sub Phase 2 | |
| View | Neighborhood | |
| Roof | Shingle | |
| Heating | Natural Gas,Forced Air | |
| Lot Description | Level | |
| Parking Description | 2 Stalls | |
| Association Fee | 0 | |
Geographic Data | ||
| County | Park | |
| Latitude | 44.76203245 | |
| Longitude | -108.75653604 | |
| Market Area | Powell - City of | |
Address Information | ||
| Address | 295 Cullman Dr, Powell, WY 82435 | |
| Postal Code | 82435 | |
| City | Powell | |
| State | WY | |
| Country | United States | |
Listing Information | ||
| Listing Office | The Real Estate Connection | |
| Listing Office Phone | 307-754-2800 | |
| Listing Office Email | sales@wyomingproperty.com | |
| Listing Agent | Holly Griffin | |
| Listing Agent Phone | 307-202-1008 | |
| Special listing conditions | Standard | |
School Information | ||
| District | Park County District #1 | |
MLS Information | ||
| Days on market | 42 | |
| MLS Status | Active | |
| Listing Date | Jul 14, 2026 | |
| Listing Last Modified | Aug 25, 2026 | |
| MLS Area | Powell - City of | |
| MLS # | 10032621 | |
This information is believed to be accurate, but without any warranty.